L/
Toronto, ON•5.0(25 Google)
LNWY is the specialized laneway and garden suite division of Toronto's renowned Solares Architecture, focusing on low-carbon, Passive House-inspired detached backyard dwellings.
Compare 9 real secondary suite contractors serving Hamilton, ON. View direct business profiles, Google reviews where available, and request project quotes.
City of Hamilton Zoning By-law 05-200 permits detached ADUs in rear or interior side yards up to the lesser of 807 sq ft (75 m²) or the principal dwelling GFA, and up to 19.7 ft (6.0 m) height (excluding second-floor balconies/rooftop patios). Combined accessory coverage is generally capped at 25% of lot area.
LNWY is the specialized laneway and garden suite division of Toronto's renowned Solares Architecture, focusing on low-carbon, Passive House-inspired detached backyard dwellings.
DB Custom Homes specializes in modern architectural detached residences, garden suites, and infill dwellings across Hamilton, Ancaster, and Burlington.

Operating since 1991 from Morewood, Guildcrest Homes is one of Eastern Canada's largest CSA A277 certified modular home manufacturers, offering dedicated secondary suite and garden suite models.
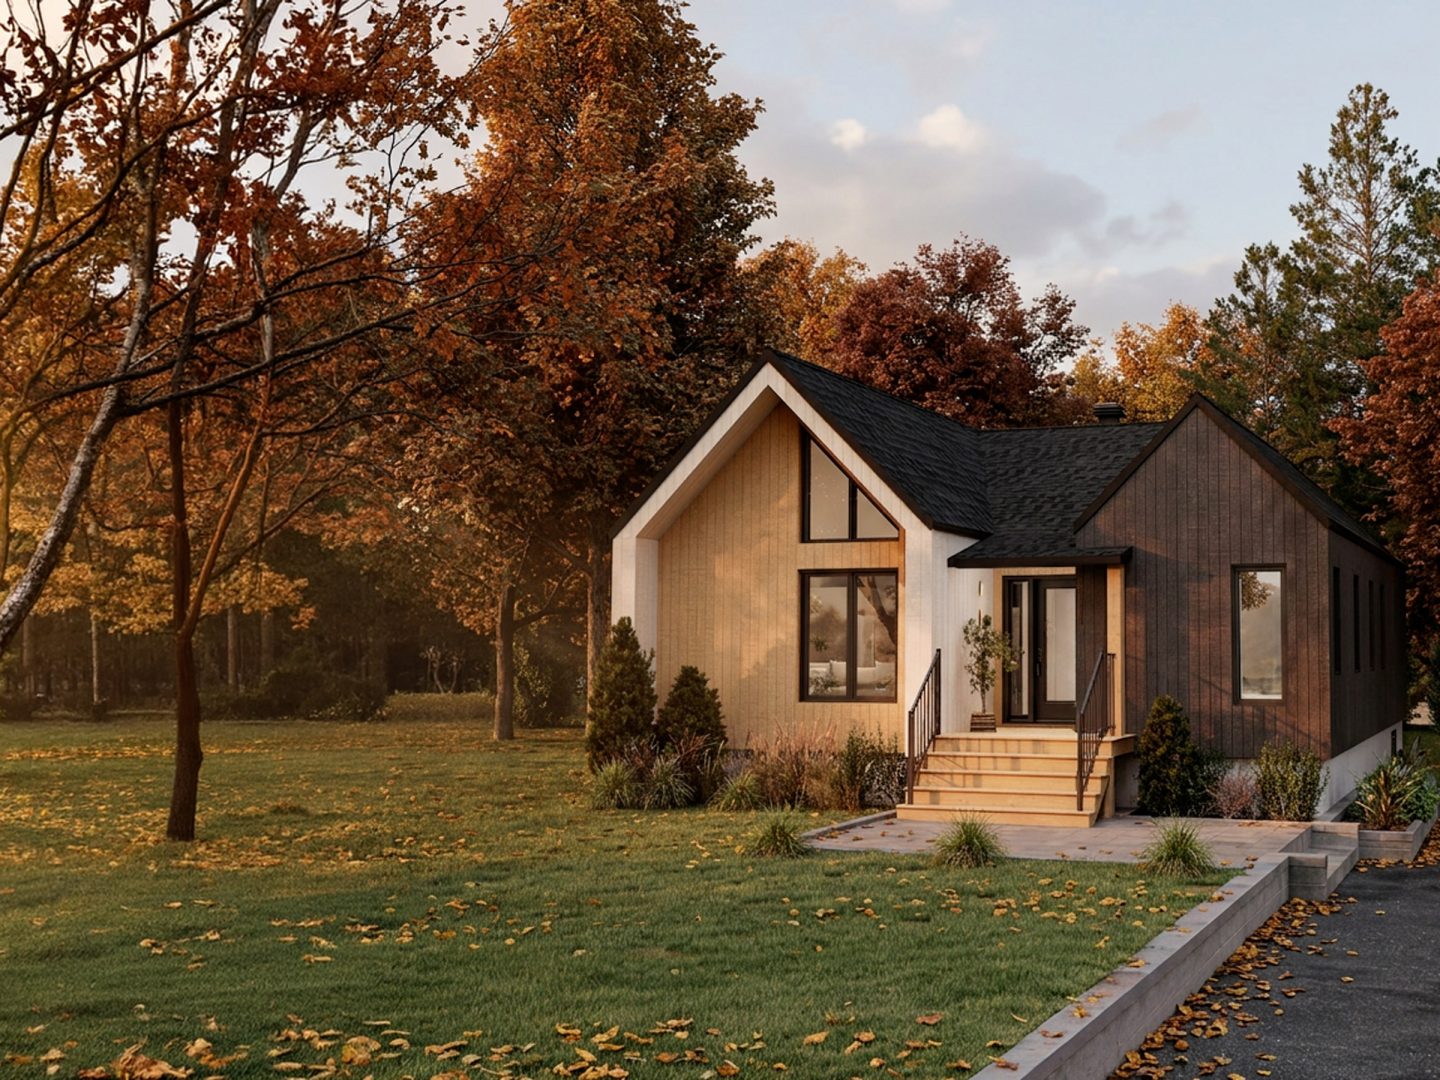
Headquartered in Vaughan, Terra Modular manufactures factory-precision modular garden suites and laneway homes utilizing pre-approved City of Toronto architectural plan sets to expedite permit approvals.
Rock Cliff Custom Homes is a premier family-run design-build contractor constructing bespoke garden suites, accessory structures, and luxury infill homes throughout Oakville and Burlington.
smpl Design Studio is a recognized modern design-build practice creating minimalist, energy-efficient garden suites, laneway homes, and urban infill across Hamilton and Southern Ontario.
Headquartered near Peterborough in Keene, Discovery Dream Homes designs and manufactures precision-engineered timber frame and panelized garden suite packages shipped across Ontario.
Operating across Southern Ontario, Suite Builders specializes specifically in Additional Residential Units (ARUs), detached garden suites, and garage conversion coach homes.
Timber Block Ontario manufactures patented, high-performance R-30 insulated panelized timber home packages, garden suites, and ADUs from their Innisfil facility.
Turn-key costs in Hamilton typically range from $165,000 to $360,000 CAD depending on whether you choose a CSA A277 certified prefab kit or a custom architect-designed site-built home. Key variables include utility trenching distance (water, sanitary sewer, 200A electrical service), soil conditions for helical screw piles, and interior finishes.
In Hamilton, the maximum permissible building height is 19.7 ft (6 m) with a maximum allowable footprint of approximately 807 sq ft (75 m²). Rear setbacks start at 3.9 ft (1.2 m) and side setbacks at 3.9 ft (1.2 m).
Homeowners building a permitted secondary dwelling in Hamilton commonly combine home equity / HELOC financing with CMHC’s 90% As-Improved Secondary Suite Refinance rules (up to 30-year amortization) and the federal $7,500 Multigenerational Home Renovation Tax Credit (MHRTC) when building for an eligible parent or senior.