TB
Mirabel, QC•4.5(60 Google)
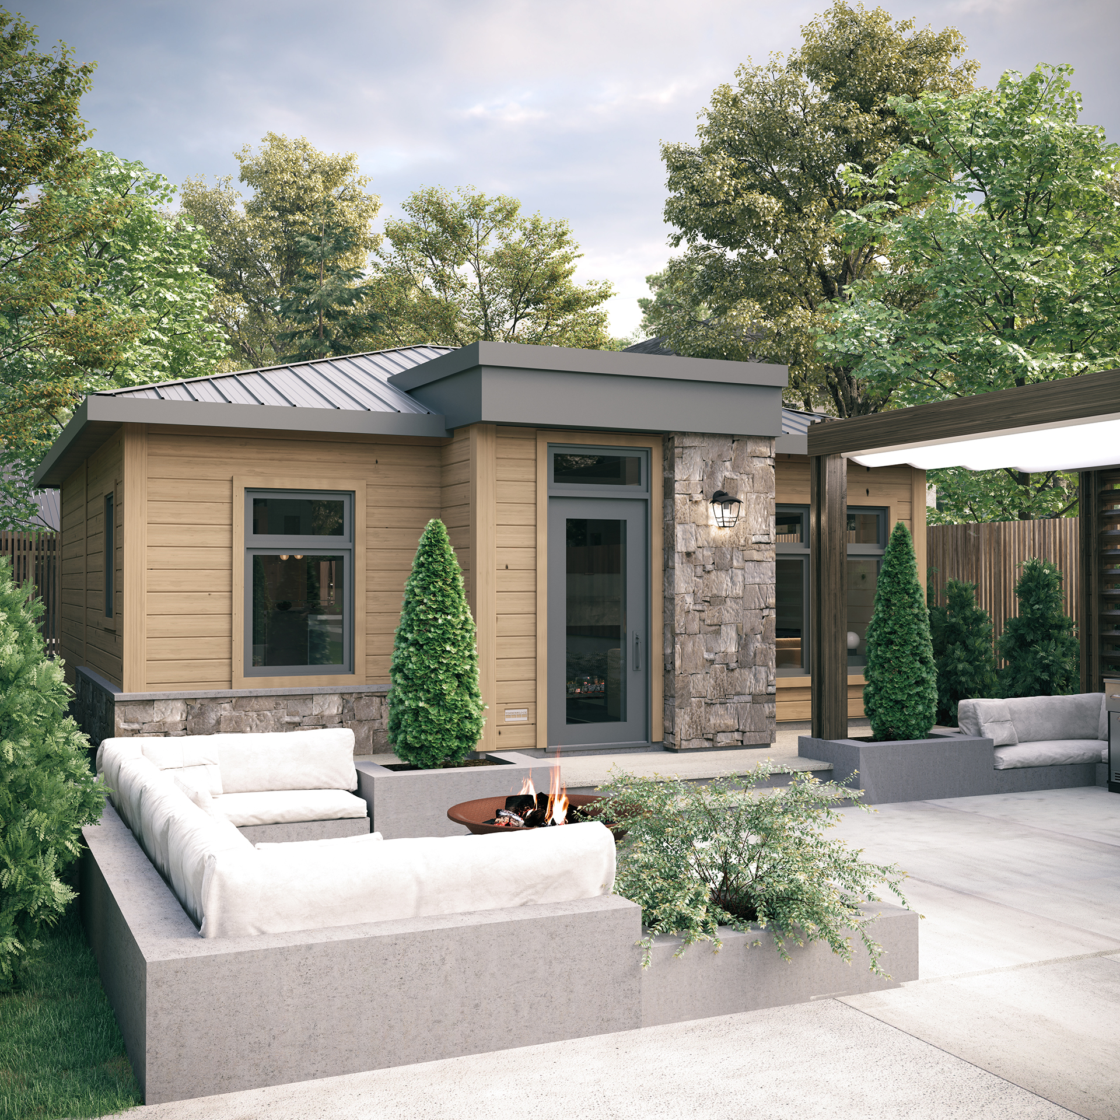
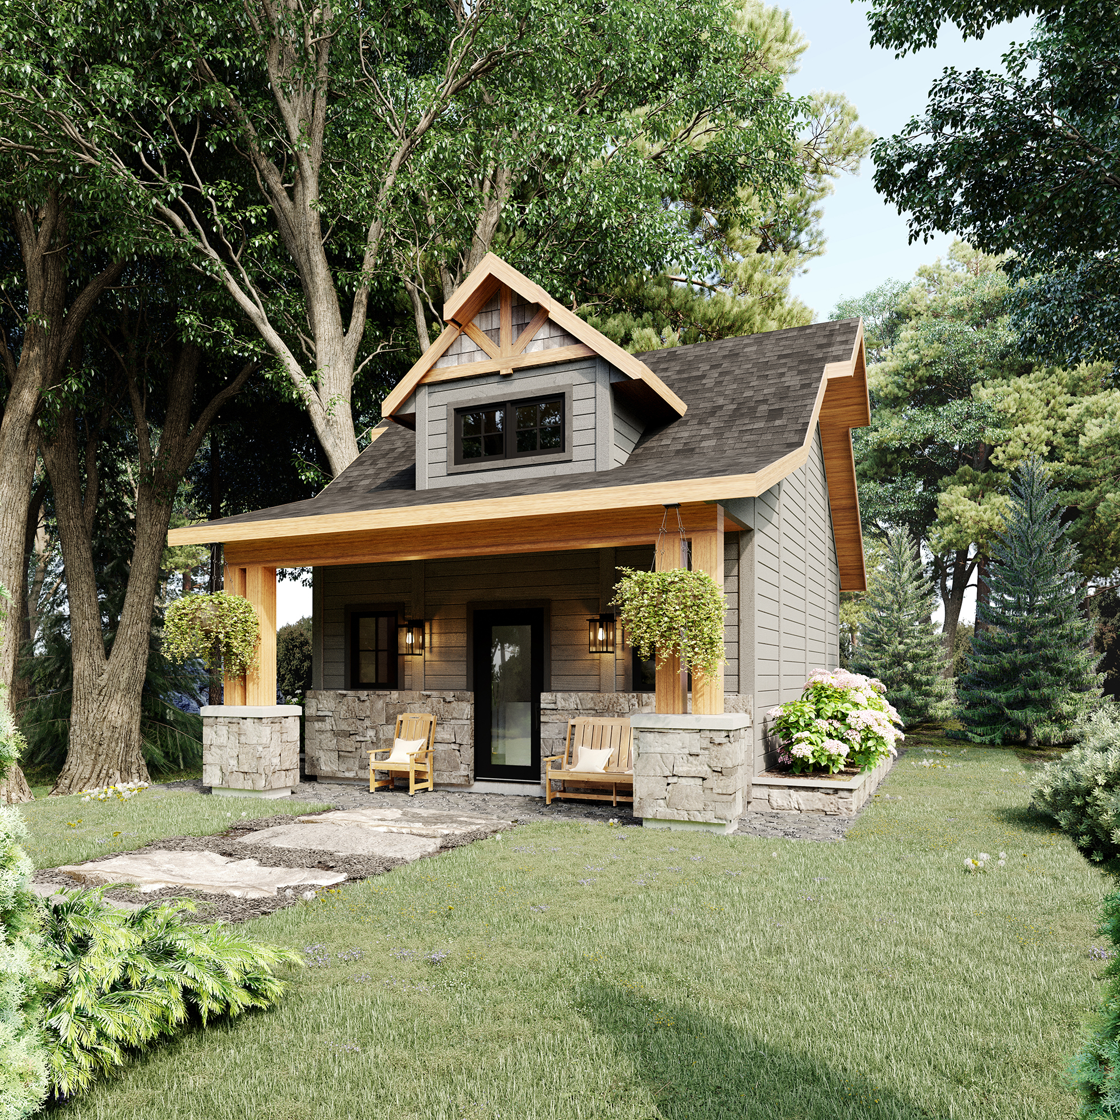
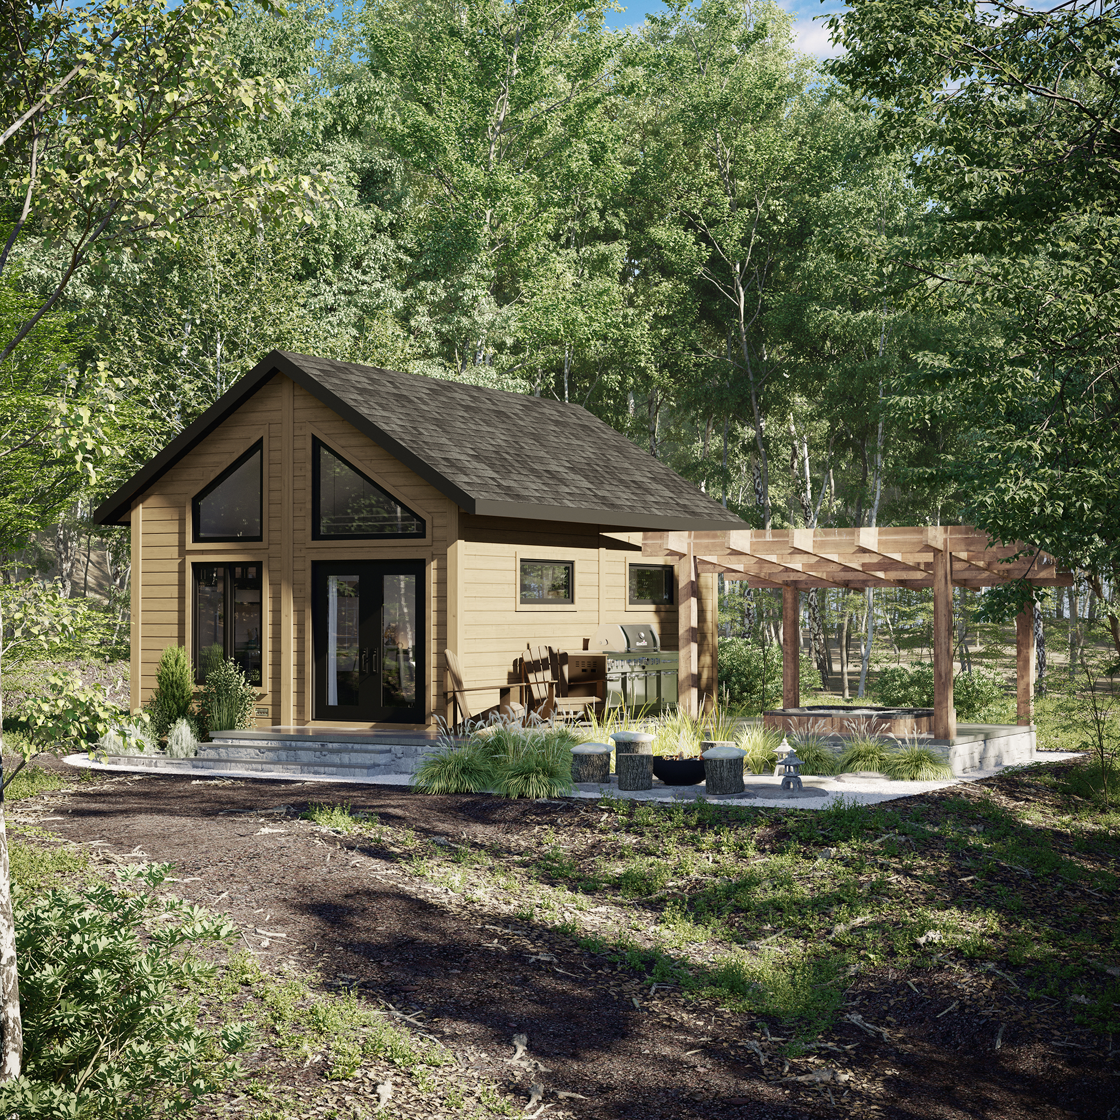
Located in Mirabel, Timber Block engineers insulated engineered-wood panelized building systems delivering R-30 to R-36 thermal performance for detached garden suites, guest chalets, and accessory dwellings.
Compare 11 real secondary suite contractors serving Quebec City, QC. View direct business profiles, Google reviews where available, and request project quotes.
Ville de Québec permits detached backyard maisons de jardin in rear or side yards of single-detached, semi-detached, and triplex dwellings. Footprint is capped at the lesser of 75% of the primary building footprint or 861 sq ft (80 m²), with a 16.4 ft (5.0 m) max height, 4.9 ft (1.5 m) property-line setbacks, and 7.9 ft (2.4 m) separation from the main house.
Located in Mirabel, Timber Block engineers insulated engineered-wood panelized building systems delivering R-30 to R-36 thermal performance for detached garden suites, guest chalets, and accessory dwellings.
Founded in 1992 in Milan in the Eastern Townships, Maison Usinex manufactures factory-built modular chalets, micro-homes, and secondary residences delivered across Quebec.


Established in Montmagny in 1989, Maisons Laprise is an award-winning pre-engineered home manufacturer offering high-efficiency micro-homes, compact modular kits, and accessory suites across Quebec.
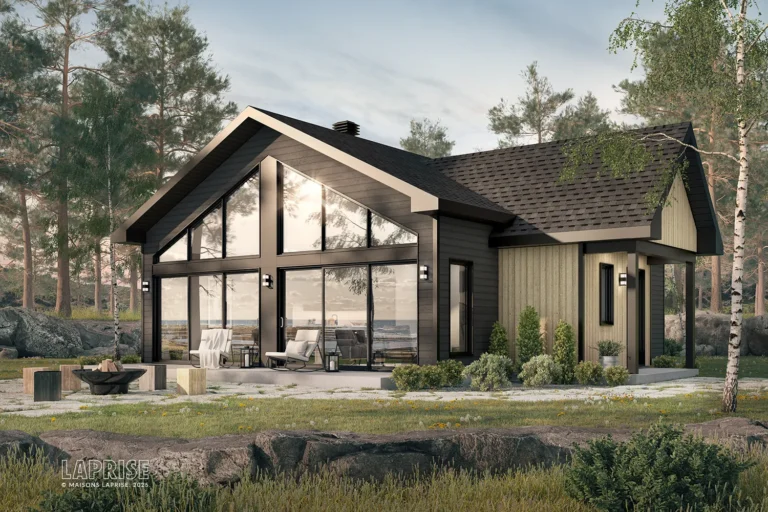
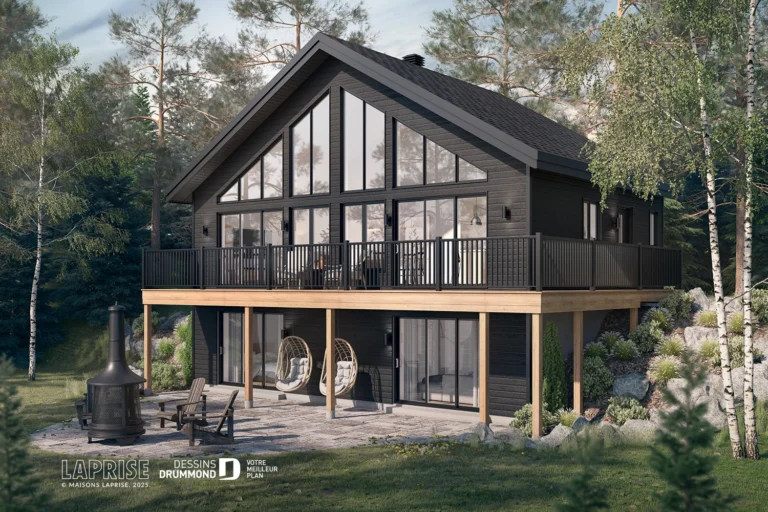
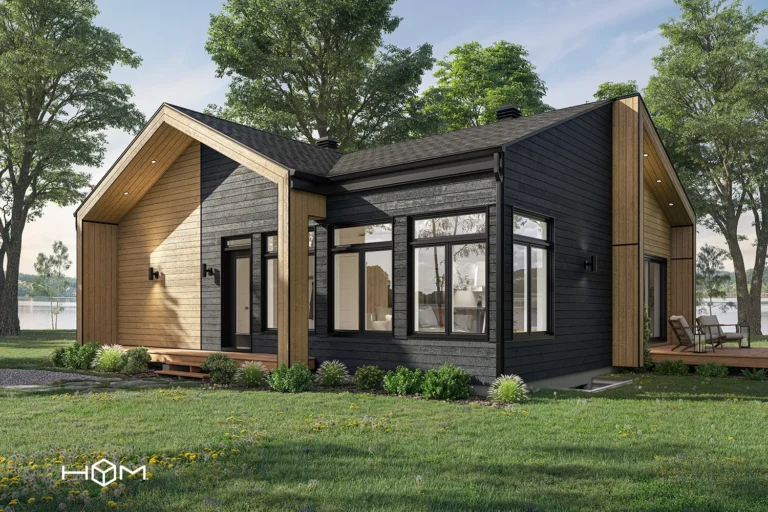
Headquartered in Saint-Apollinaire, Groupe Pro-Fab is one of Quebec's premier modular home builders, constructing factory-built micro-habitations, Scandinavian suites, and secondary residences.
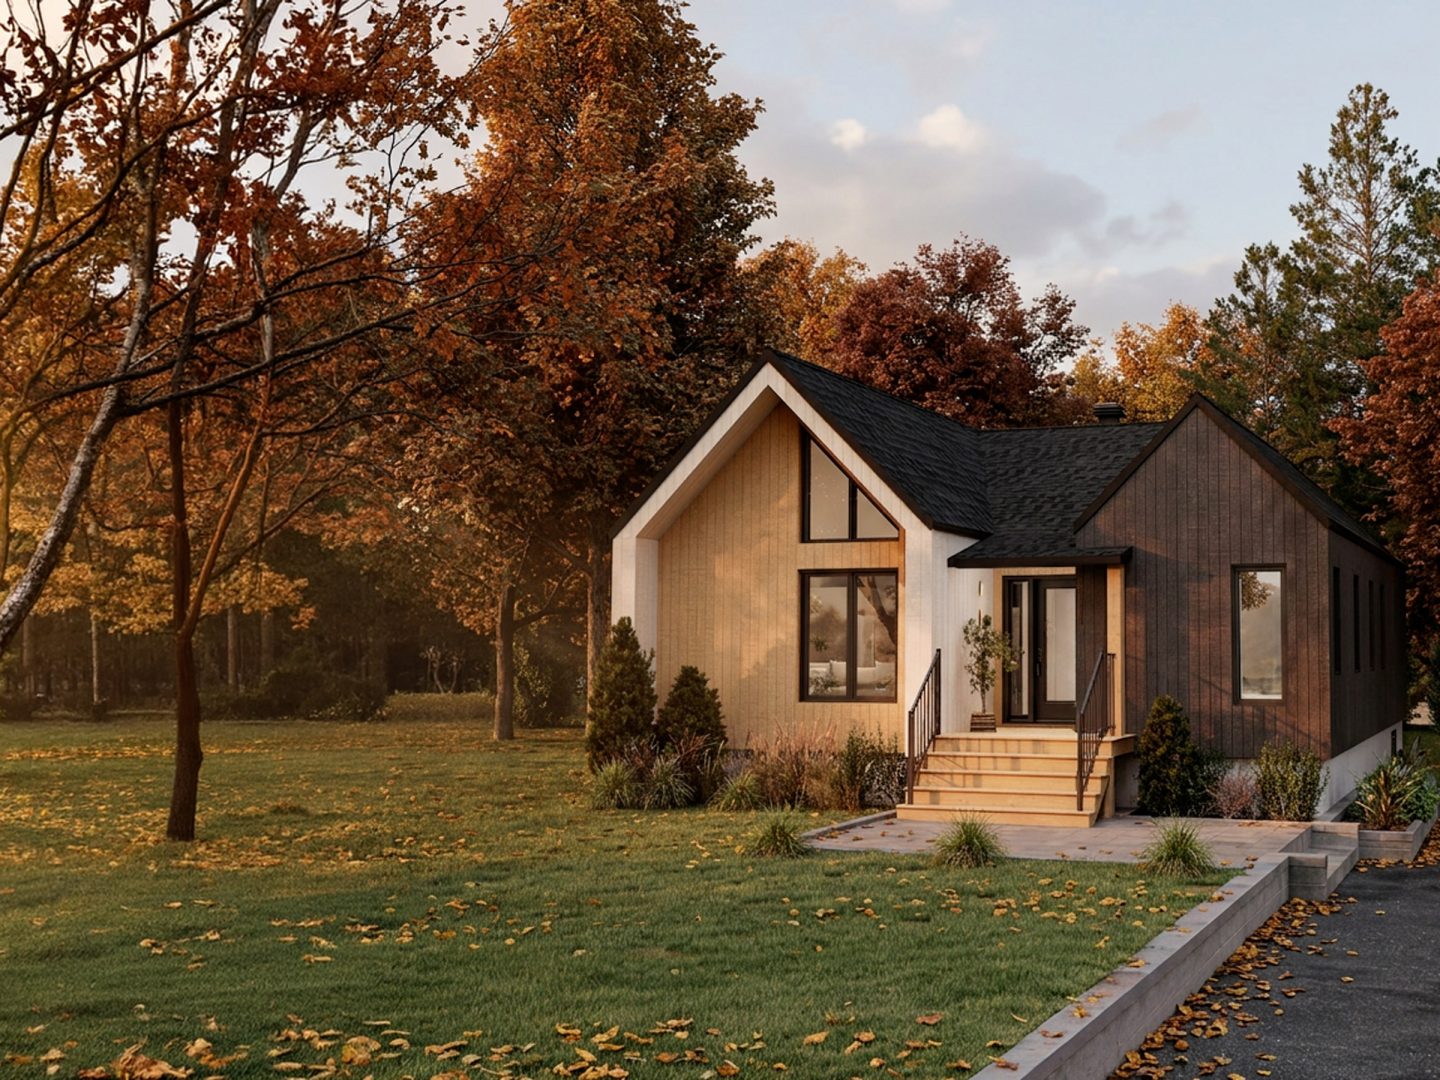

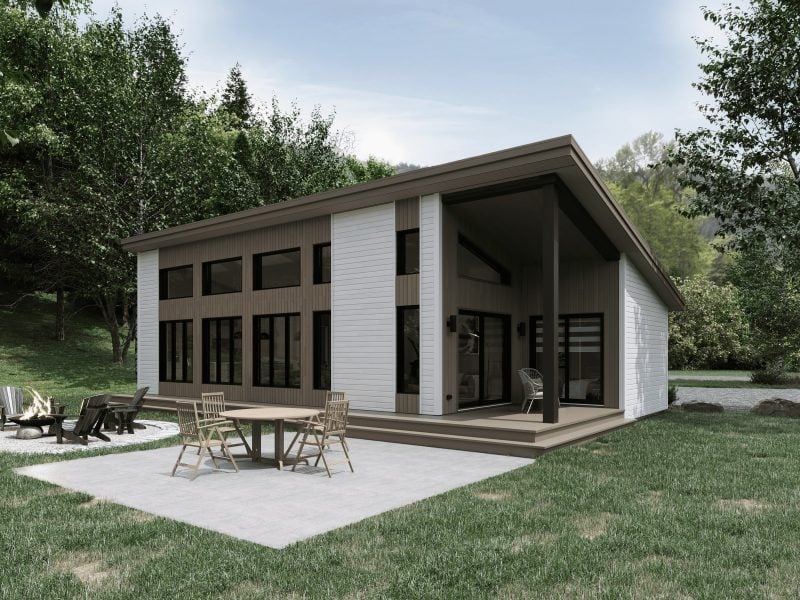
With over 65 years of innovation in prefabricated housing, Maisons Bonneville designs and manufactures modern factory-built Micro-Loft homes, secondary suites, and backyard pavilions across Quebec.


Based in Témiscouata-sur-le-Lac, Batitech manufactures pre-engineered panelized home packages, mini-maisons, and backyard suites engineered to withstand extreme Quebec winters.
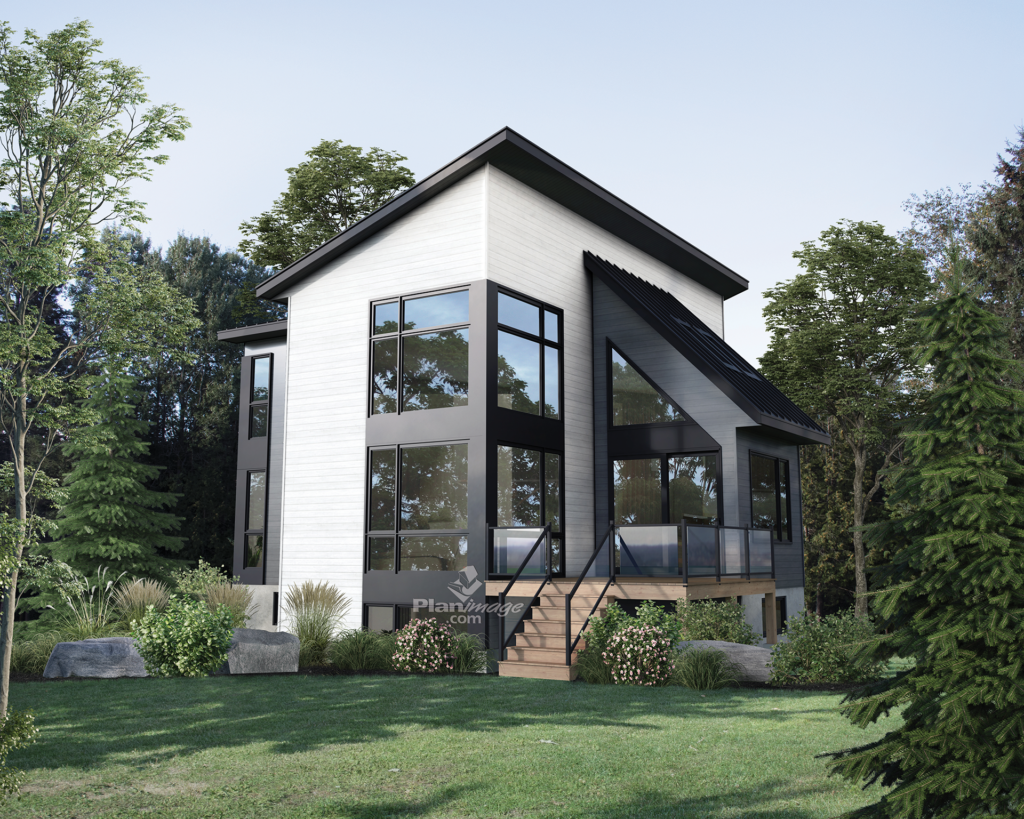
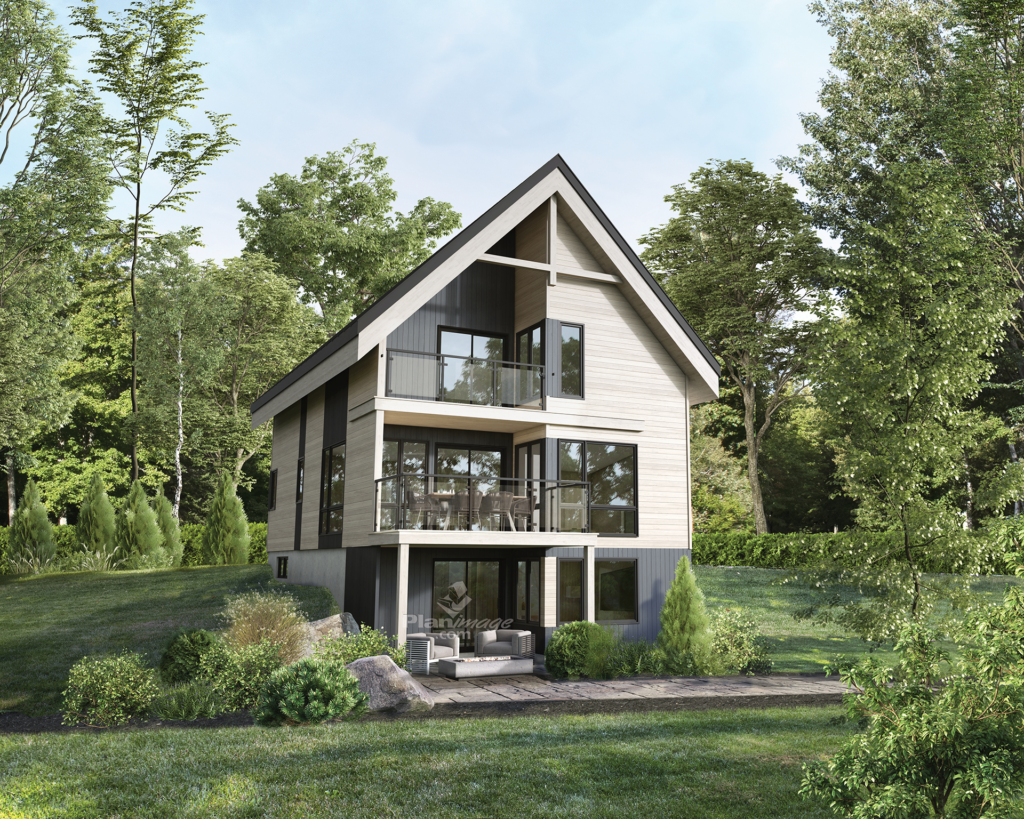
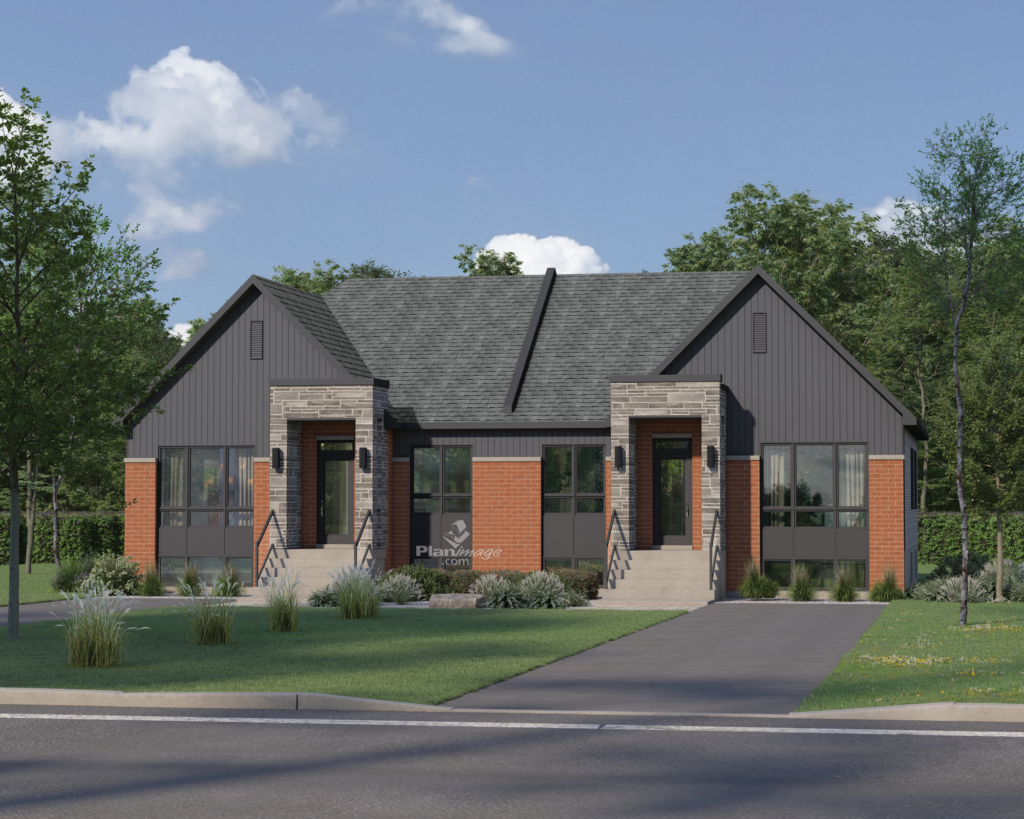
Based on Île d'Orléans near Quebec City, Minimaliste is an internationally acclaimed manufacturer of high-end, four-season micro-homes and modular accessory dwelling units (ADUs).
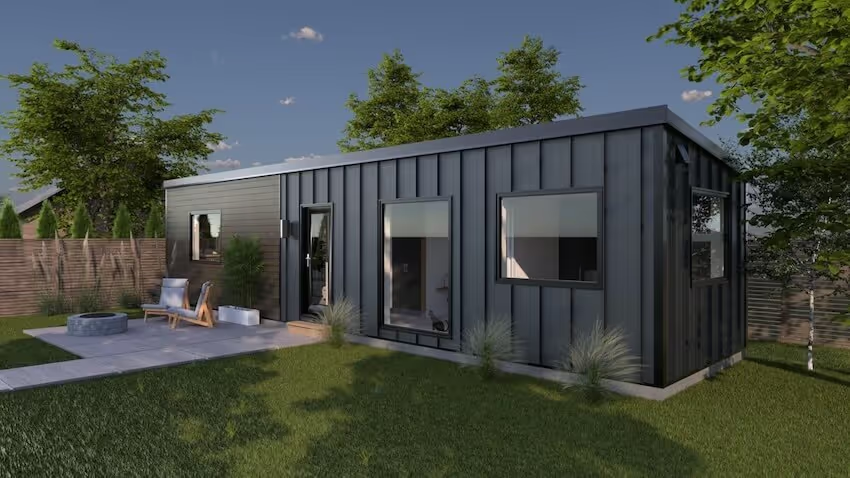


Operating from Saint-Lin-Laurentides and Boisbriand, La Factory specializes in modern, Scandinavian-inspired prefabricated kit homes and modular accessory suites.


Based in Montreal's Mile End, PARA-SOL is an architectural design studio pioneering modular Accessory Dwelling Units, notably developing the UHA 800 backyard suite concept.

Headquartered in Saint-Cyprien-de-Napierville, ilo Mini-Maison builds CSA-A277 certified turnkey micro-homes and backyard garden suites tailored to Quebec's strict four-season building codes.
Based in Saint-Hyacinthe with a regional sales presence in Quebec City, Bâtiment Préfab manufactures engineered prefabricated kits for small homes, Scandinavian cottages, and detached secondary units.
Turn-key costs in Quebec City typically range from $165,000 to $360,000 CAD depending on whether you choose a CSA A277 certified prefab kit or a custom architect-designed site-built home. Key variables include utility trenching distance (water, sanitary sewer, 200A electrical service), soil conditions for helical screw piles, and interior finishes.
In Quebec City, the maximum permissible building height is 16.4 ft (5 m) with a maximum allowable footprint of approximately 861 sq ft (80 m²). Rear setbacks start at 4.9 ft (1.5 m) and side setbacks at 4.9 ft (1.5 m).
Homeowners building a permitted secondary dwelling in Quebec City commonly combine home equity / HELOC financing with CMHC’s 90% As-Improved Secondary Suite Refinance rules (up to 30-year amortization) and the federal $7,500 Multigenerational Home Renovation Tax Credit (MHRTC) when building for an eligible parent or senior.