Canadian Secondary Suite DirectoryGarden Suites • Laneway Homes • Backyard Suites • Granny Flats • Garage Suites
Victoria, BC • Victoria Zoning Bylaw 2018 & BC Bill 44

Garden Suite Builders in Victoria

Compare 11 real secondary suite contractors serving Victoria, BC. View direct business profiles, Google reviews where available, and request project quotes.

✓ Victoria Zoning Bylaw 2018 & BC Bill 44Local Term: Garden Suite • Statutory: Small-Scale Multi-Unit Housing (SSMUH)

Victoria Garden Suite Bylaws & Setbacks

Max Height
13.8 ft(4.2 m)
Up to 1.5 storeys
Max Footprint
603 sq ft(56 m²)
Or 35% rear yard cap
Fire Access Path
3.3 ft Wide(1.0 m)
Unobstructed street-to-suite path
Parking Minimum
0 Required
As-of-right parking exemption

Municipal Setback & Permitting Summary

Victoria’s Zoning Bylaw 2018 permits detached Garden Suites up to 603 sq ft (56 m²) and 13.8 ft (4.2 m / 1-storey) height (legacy Schedule M caps standard sites at 37 m² / 3.5 m, or 18 ft / 5.5 m 1.5-storey on qualifying Plus Sites). BC Bill 44 also enables 3–6 total units by-right on qualifying lots with delegated staff permit review.

Confirm active provincial insurance, contractor references, and municipal permit history before signing a build contract.

Builders Serving Victoria

Showing 11 Canadian buildersRanked by Featured Partners, Google Reviews & Portfolio Availability
SC
North Saanich, BC•5.0(35 Google)

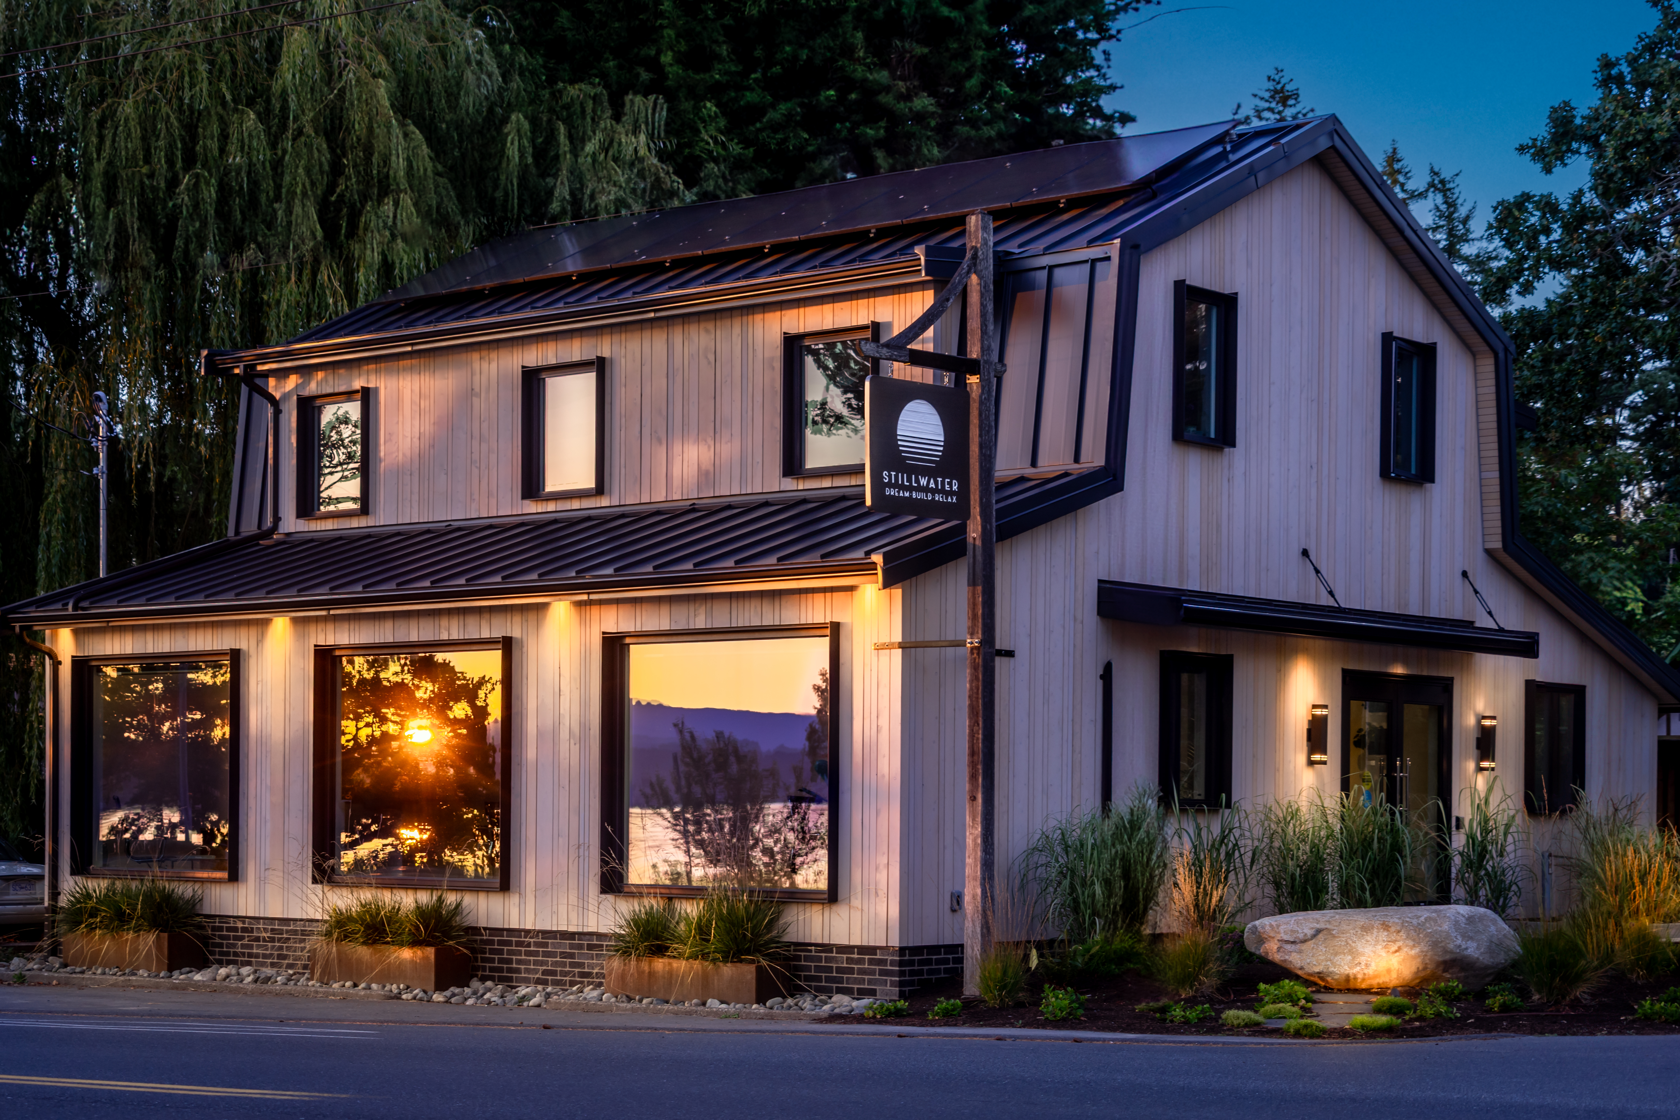
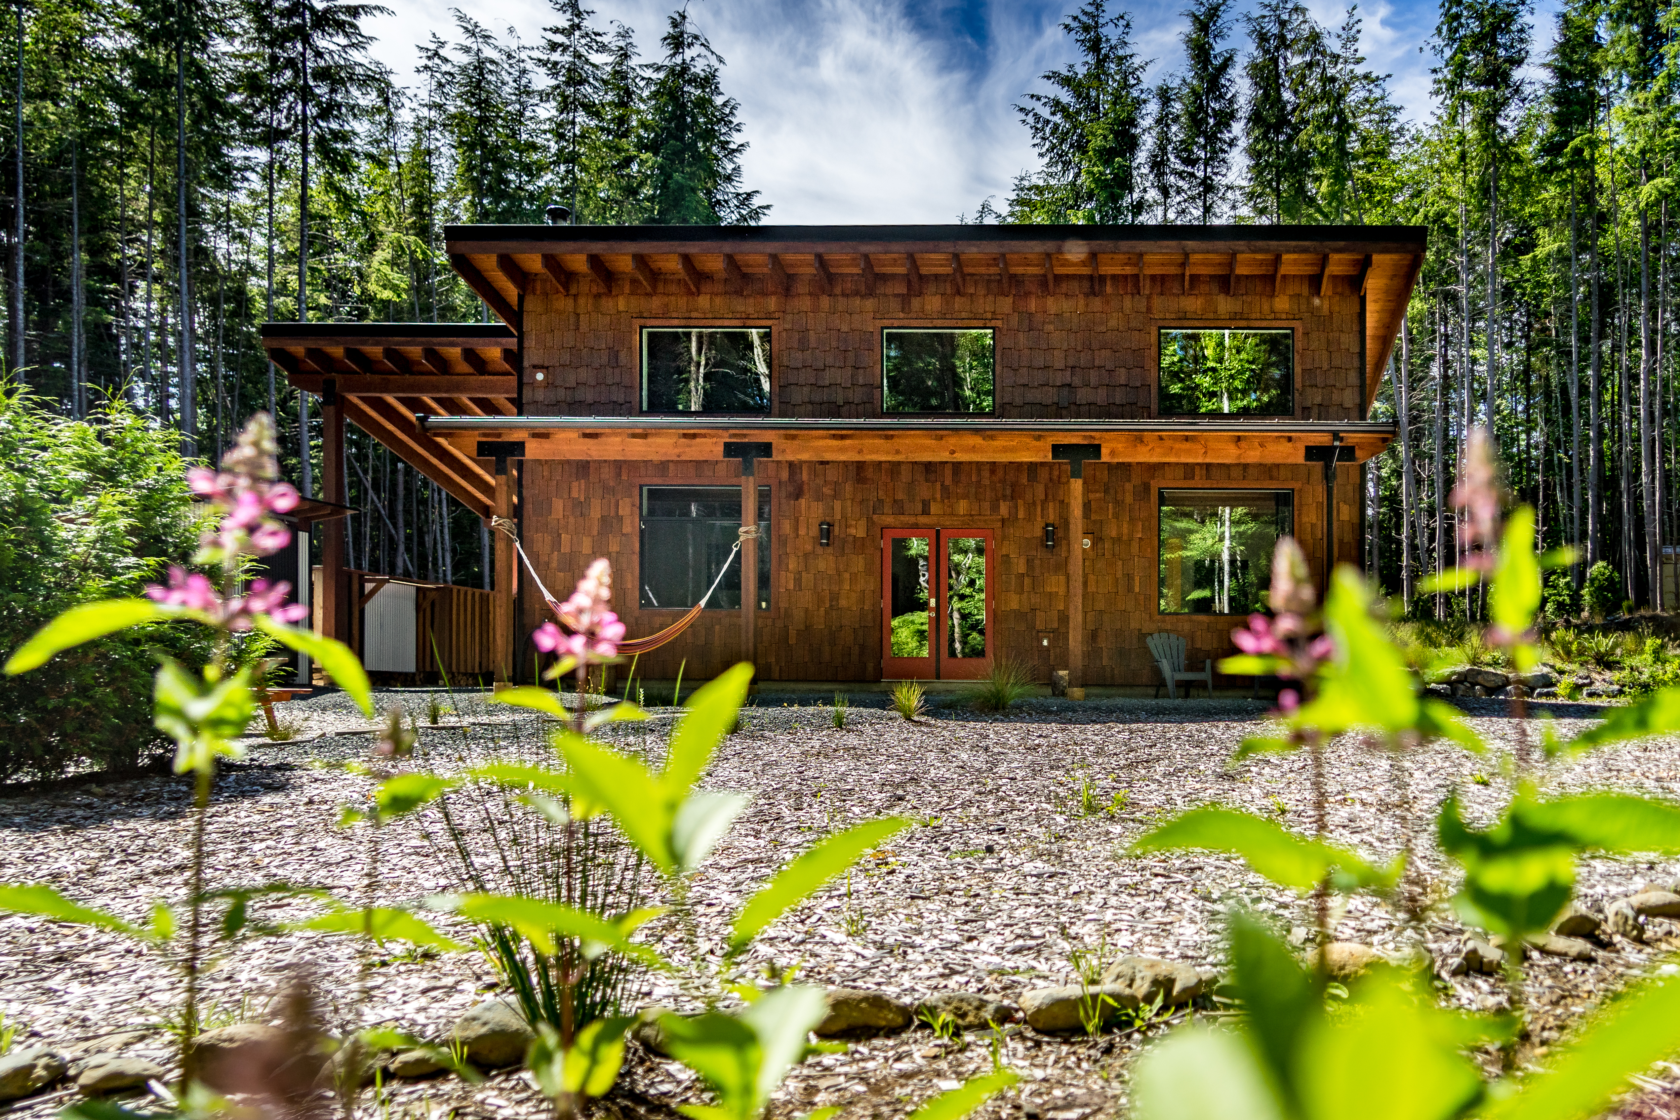
Stillwater Custom Homes (BC Housing Licensed, VRBA CARE Award Winner) builds modern West Coast garden suites, carriage houses, and high-performance backyard studios across Greater Victoria and the Saanich Peninsula.

Stillwater Custom Homes & Renovations project photo 1
Stillwater Custom Homes & Renovations project photo 2
View Profile
CG
Victoria, BC•4.9(24 Google)

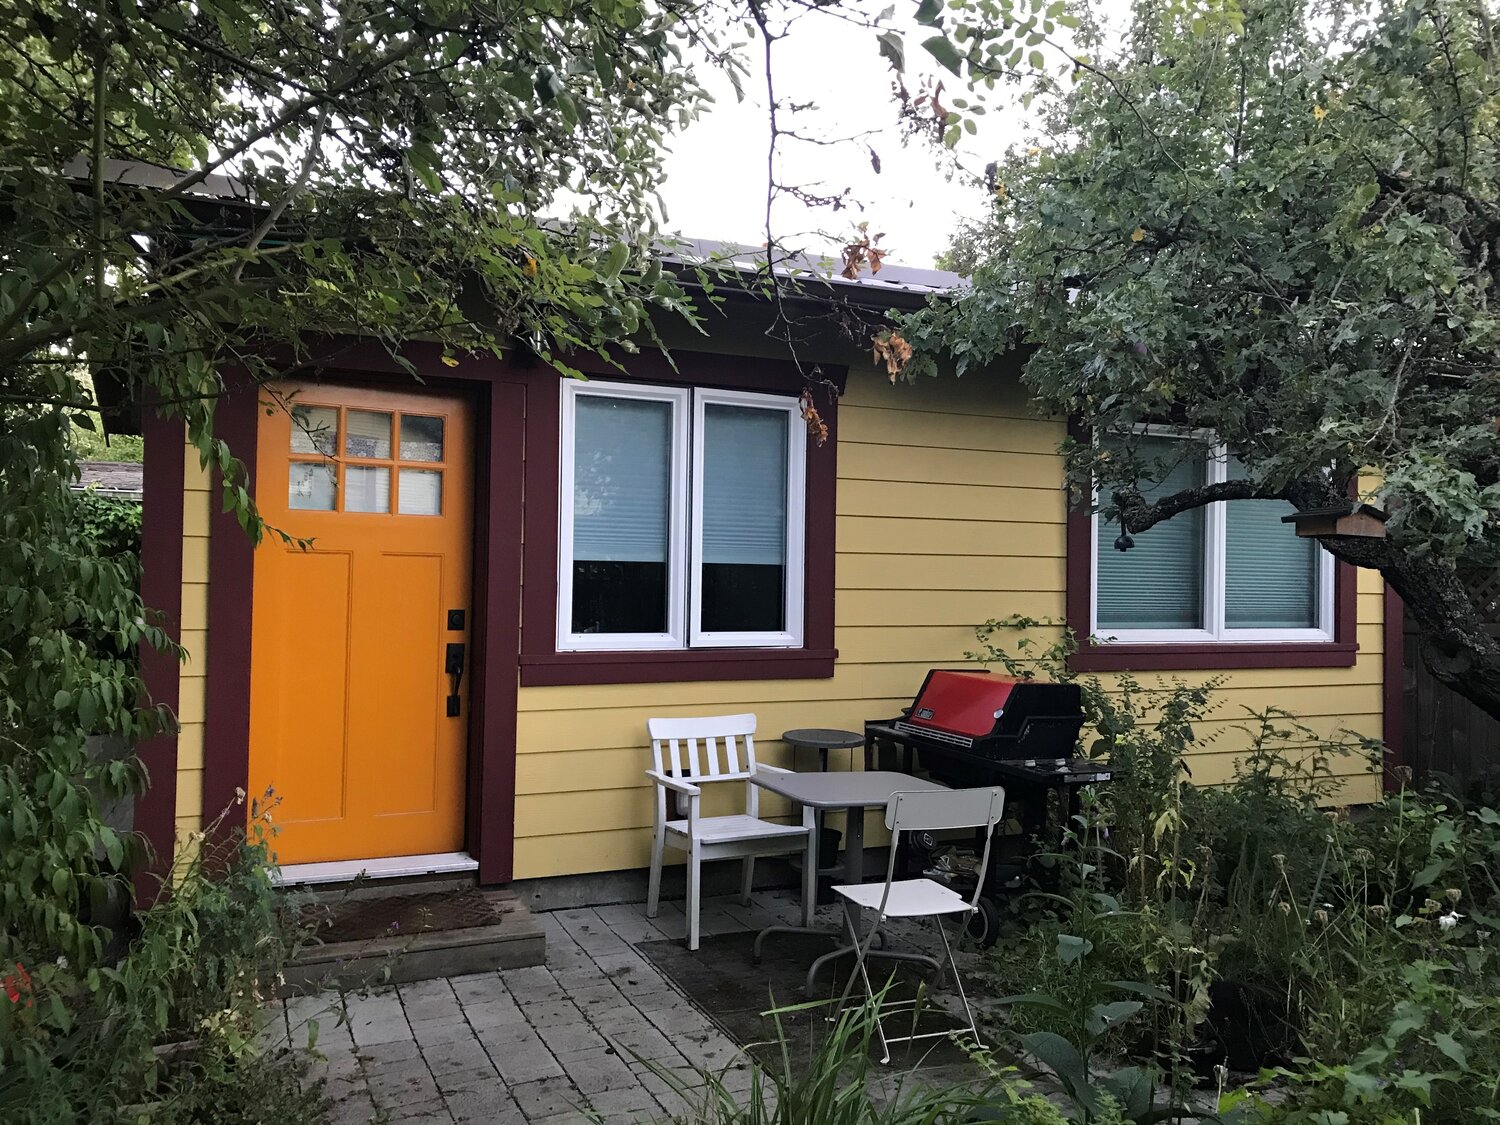
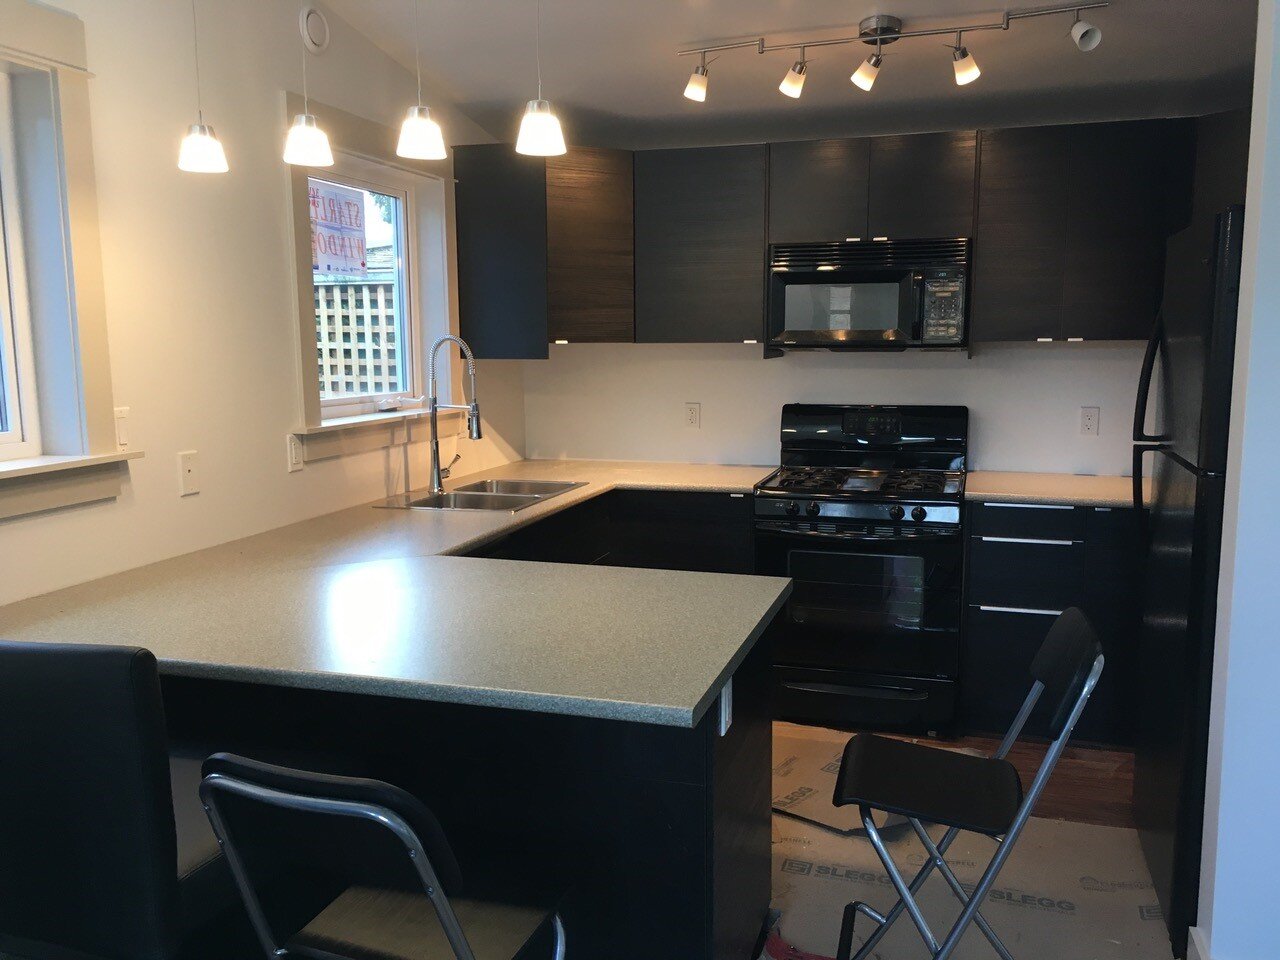
Operating in Victoria since 2003, Constructo Group (BC Housing Licensed, BBB A+) is a licensed residential builder specializing in custom detached garden suites and barrier-free accessible ADUs.

Constructo Group project photo 1
Constructo Group project photo 2
Constructo Group project photo 3
View Profile
AB
Parksville, BC•4.9(21 Google)

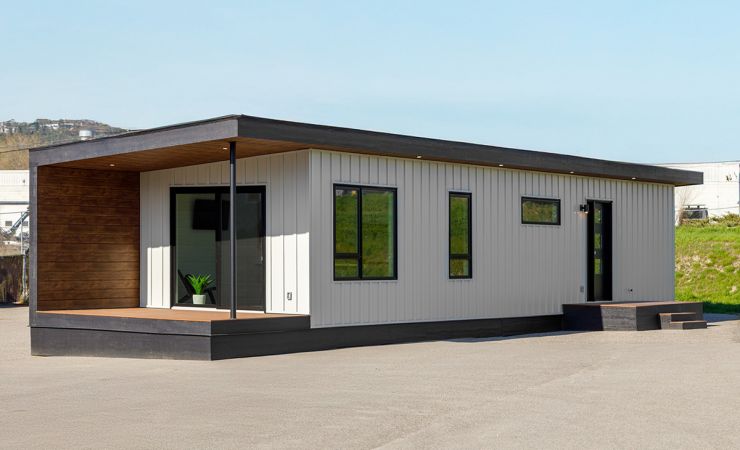
Headquartered in Parksville, Aux Box manufactures sleek, architectural prefabricated backyard studios and turnkey modular ADUs up to 620 sq. ft.

Aux Box Inc. project photo 1
Aux Box Inc. project photo 2
Aux Box Inc. project photo 3
View Profile
BB
Victoria, BC•4.9(16 Google)

Backyard Bungalows (BC Housing Licensed Builder) is a dedicated Greater Victoria garden suite specialist focusing exclusively on turnkey detached backyard homes from 400 to 1,000 sq. ft.

Backyard Bungalows Inc. project photo 1
Backyard Bungalows Inc. project photo 2
Backyard Bungalows Inc. project photo 3
View Profile
PI
Surrey, BC•4.6(29 Google)

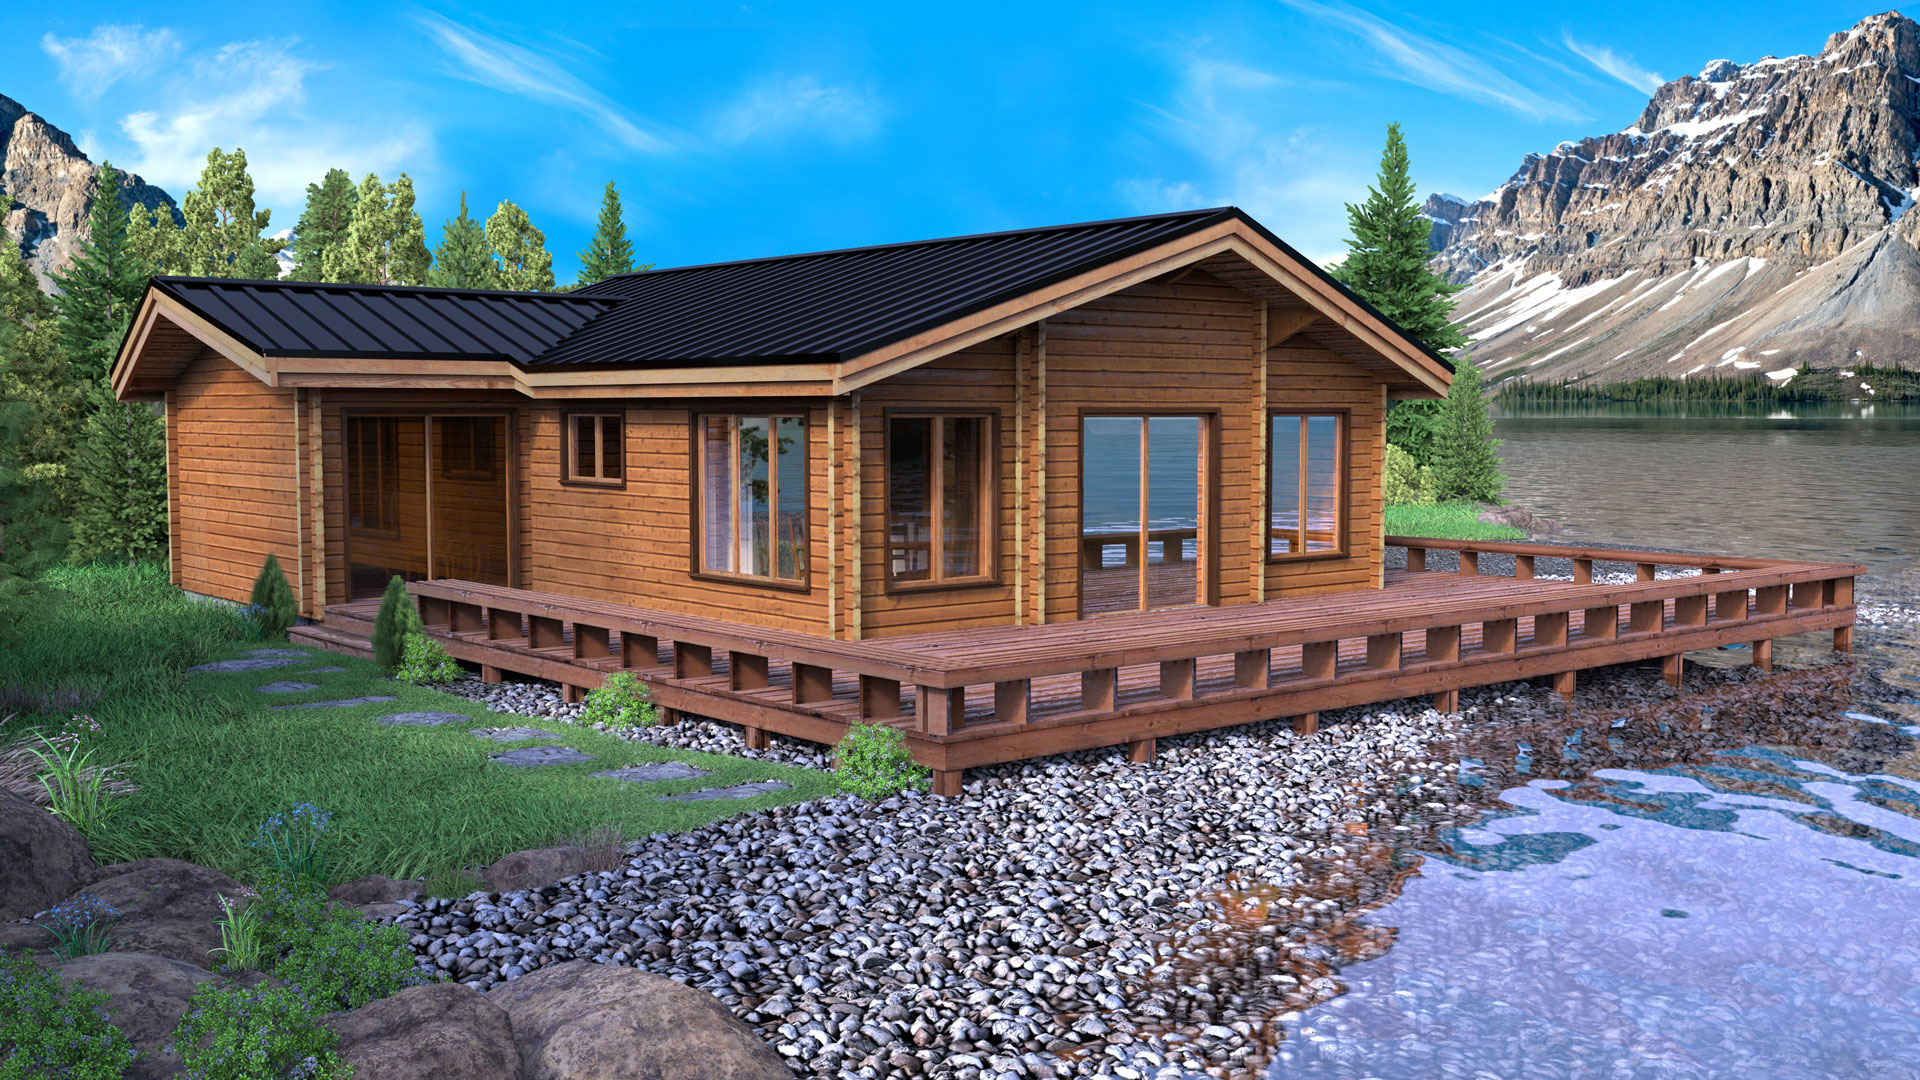
Operating in the Lower Mainland since 1948, Pan-Abode International (BC Wood, BBB A+) manufactures precision-cut Western Red Cedar home packages, garden suites, and post-and-beam ADU kits shipped across British Columbia.

Pan-Abode International Ltd. project photo 1
Pan-Abode International Ltd. project photo 2
Pan-Abode International Ltd. project photo 3
View Profile
NM
Cobble Hill, BC•4.6(14 Google)

Based in Cobble Hill, Nexus Modular Solutions (CSA A277 Certified, BC Housing Licensed, BBB A+) manufactures volumetric wood-framed modular garden suites and laneway homes inside a.

Nexus Modular Solutions project photo 1
Nexus Modular Solutions project photo 2
Nexus Modular Solutions project photo 3
View Profile
PH
Cobble Hill, BC•4.3(41 Google)

Operating from Cobble Hill for over 60 years, Pacific Homes (CHBA Member, Pacific SmartWall) engineers pre-fabricated carriage house and garden suite building packages using their proprietary SmartWall thermal envelope system.

Pacific Homes project photo 1
Pacific Homes project photo 2
View Profile

Livingland Developments (BC Housing Licensed, CHBA-VI, BBB A+) is a family-owned South Island builder specializing in custom garden suites, carriage houses, and missing-middle infill across Langford, Sooke, and Greater Victoria.

Livingland Developments Ltd. project photo 1
Livingland Developments Ltd. project photo 2
Livingland Developments Ltd. project photo 3
View Profile
Local Homeowner Guide

Frequently Asked Questions About Building in Victoria

1. How much does it cost to build a Garden Suite in Victoria?

Turn-key costs in Victoria typically range from $165,000 to $360,000 CAD depending on whether you choose a CSA A277 certified prefab kit or a custom architect-designed site-built home. Key variables include utility trenching distance (water, sanitary sewer, 200A electrical service), soil conditions for helical screw piles, and interior finishes.

2. What are the maximum dimensions and heights permitted in Victoria?

In Victoria, the maximum permissible building height is 13.8 ft (4.2 m) with a maximum allowable footprint of approximately 603 sq ft (56 m²). Rear setbacks start at 4.9 ft (1.5 m) and side setbacks at 4.9 ft (1.5 m).

3. How do homeowners finance a backyard suite in Victoria?

Homeowners building a permitted secondary dwelling in Victoria commonly combine home equity / HELOC financing with CMHC’s 90% As-Improved Secondary Suite Refinance rules (up to 30-year amortization) and the federal $7,500 Multigenerational Home Renovation Tax Credit (MHRTC) when building for an eligible parent or senior.