SS
Edmonton, AB•5.0(20 Google)
Smyth Stolarz Construction specializes in custom detached garden suites, garage suites, and laneway homes throughout Edmonton's mature core neighbourhoods like Westmount and Crestwood.
Compare 19 real secondary suite contractors serving Edmonton, AB. View direct business profiles, Google reviews where available, and request project quotes.
Edmonton Zoning Bylaw 20001 (Section 6.10) permits Backyard Suites up to 1,399 sq ft (130 m²) total floor area, 22.3 ft (6.8 m) max height (4.3 m abutting low-height residential zones), and zero minimum parking stalls. Note: Alberta issued an Oct 22, 2026 Order in Council requiring RS zone amendments and parking restoration by Jan 22, 2027 — confirm current submission cutoff.
Smyth Stolarz Construction specializes in custom detached garden suites, garage suites, and laneway homes throughout Edmonton's mature core neighbourhoods like Westmount and Crestwood.
Alair Homes operates under a 100% transparent client-control model delivering custom laneway homes, garden suites, and garage suites across multiple Alberta jurisdictions—including Calgary, Edmonton, and surrounding metro regions.


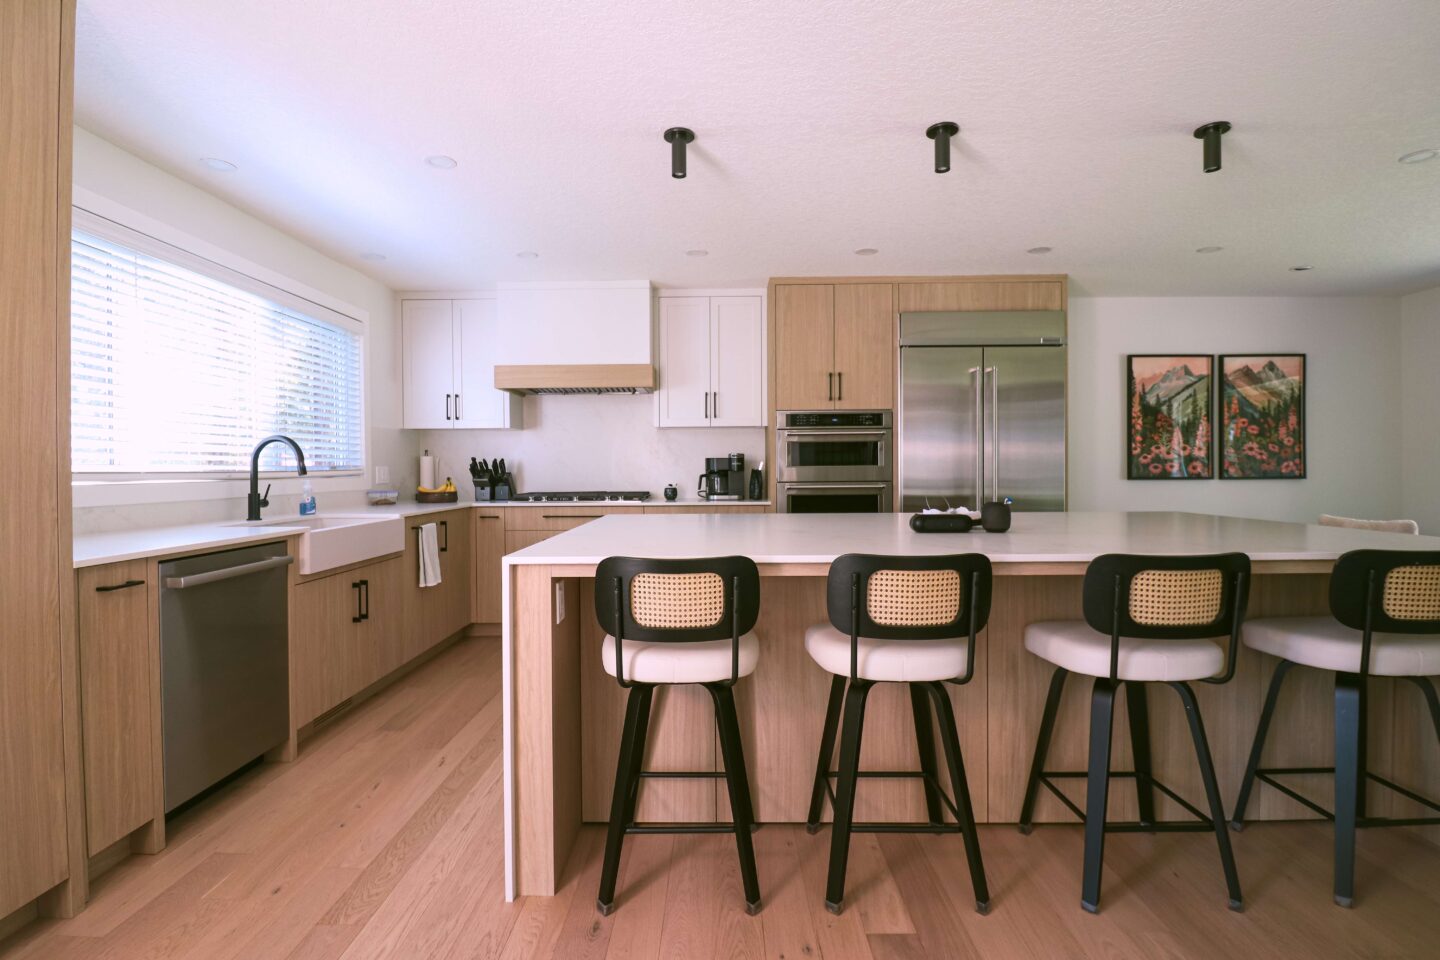
Alcam Project Developments delivers custom backyard housing, detached garden suites, and infill dwellings throughout the Edmonton Capital Region.


Alta Home Garages & More is an award-winning builder specializing in custom two-storey garage suites, secondary suites, and backyard infill across Calgary and Edmonton.


Effect Home Builders is a nationally celebrated sustainable custom builder and Mike Holmes Approved contractor constructing ultra-efficient garden and garage suites in Edmonton.
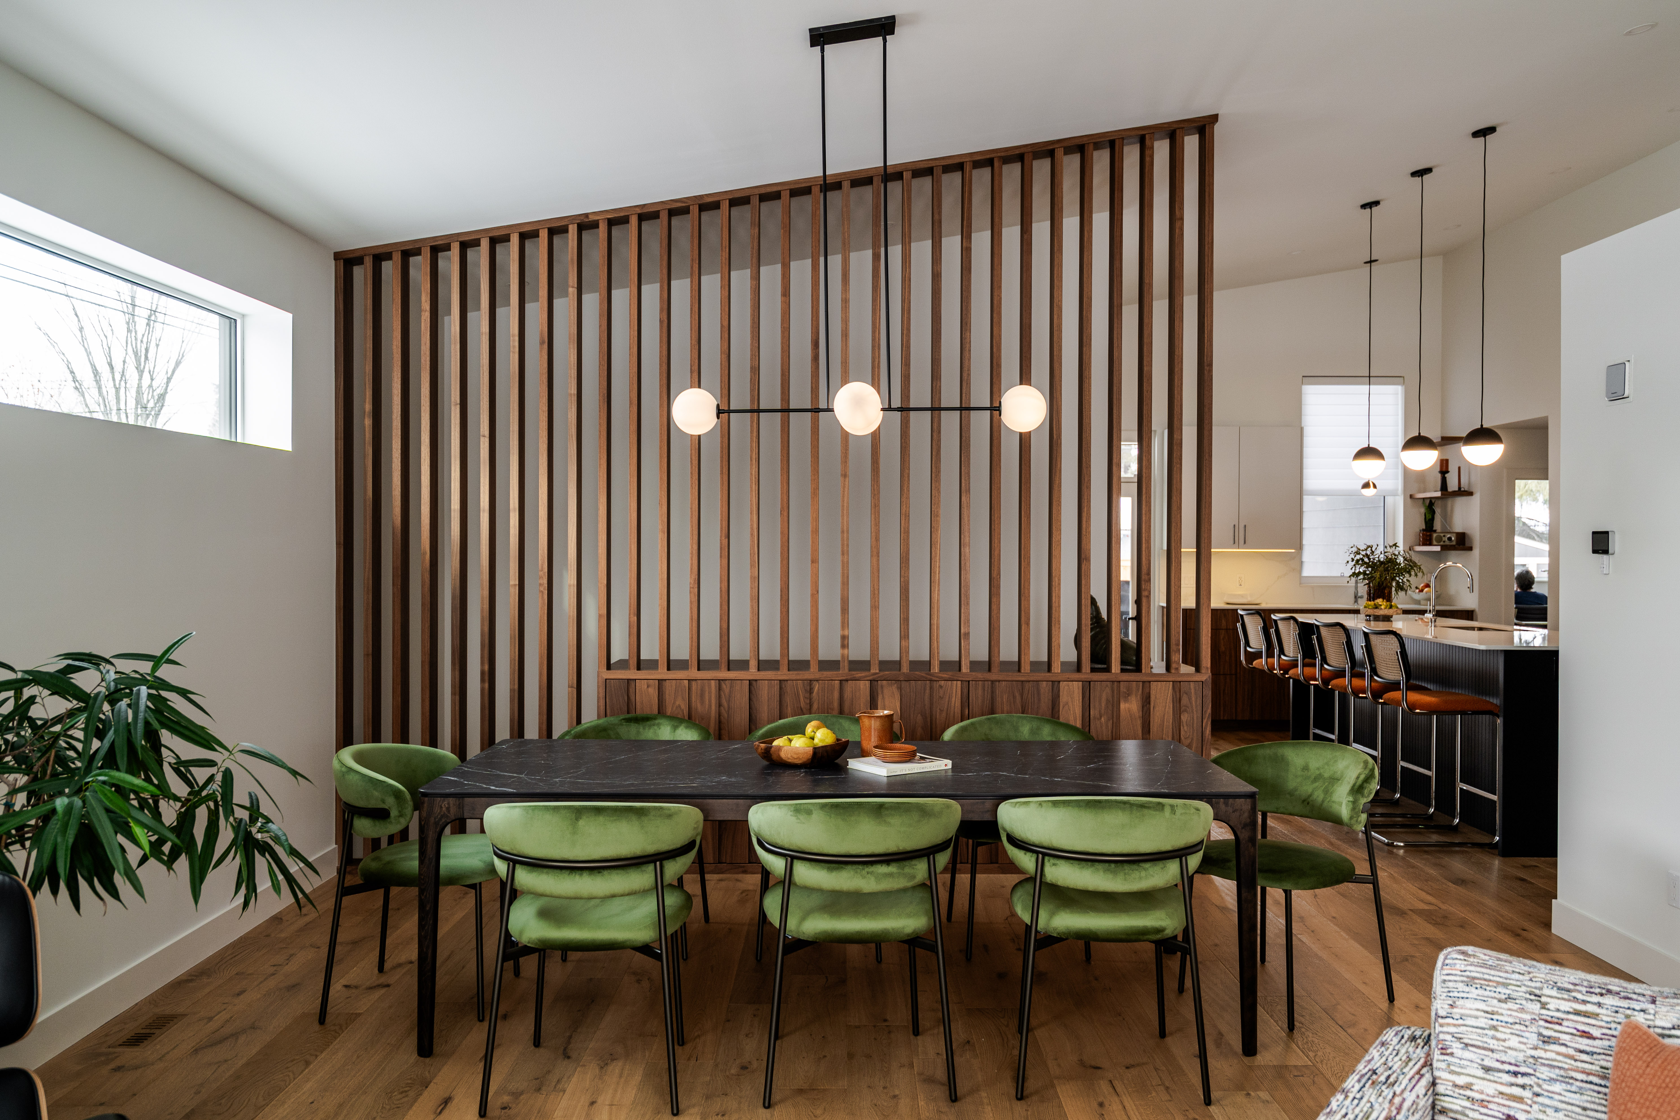
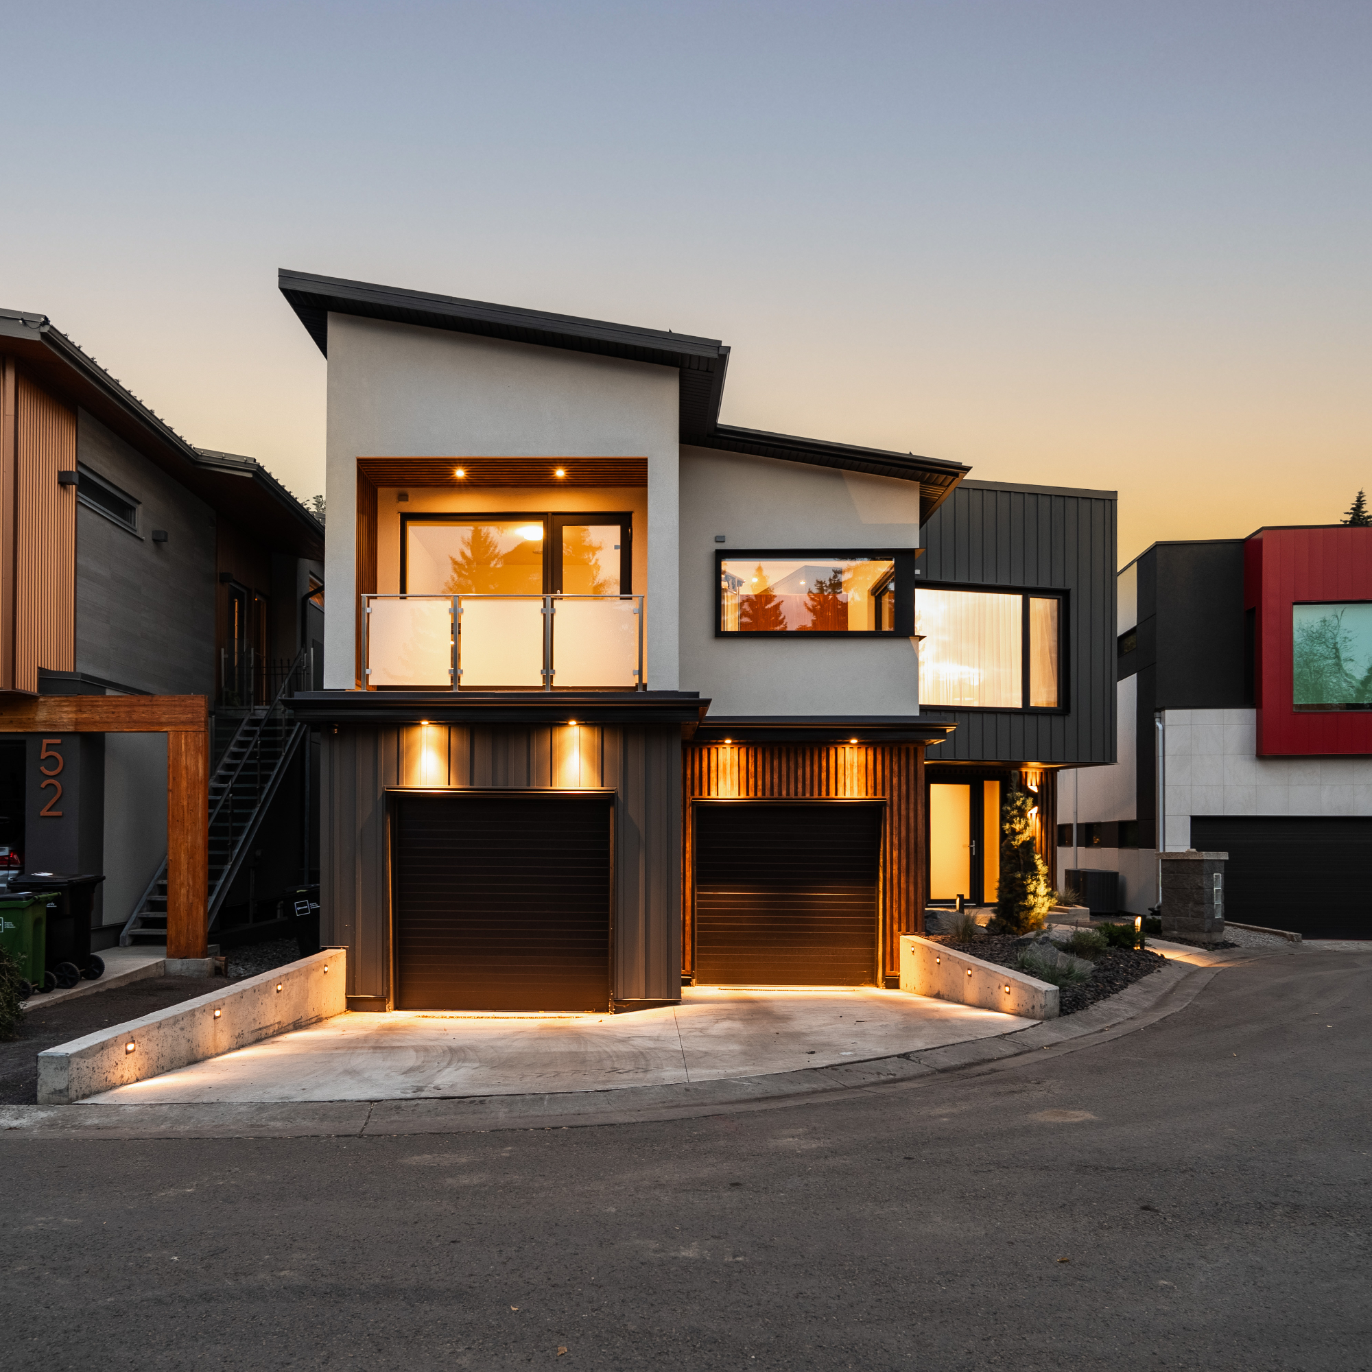
Vicky's Homes is an award-winning boutique custom builder crafting architecturally bespoke secondary suites, carriage homes, and infills across the Edmonton area.


Modworks is an integrated architectural design-build studio specializing in custom garden suites, laneway homes, and modern accessory dwelling units in Edmonton and Calgary.

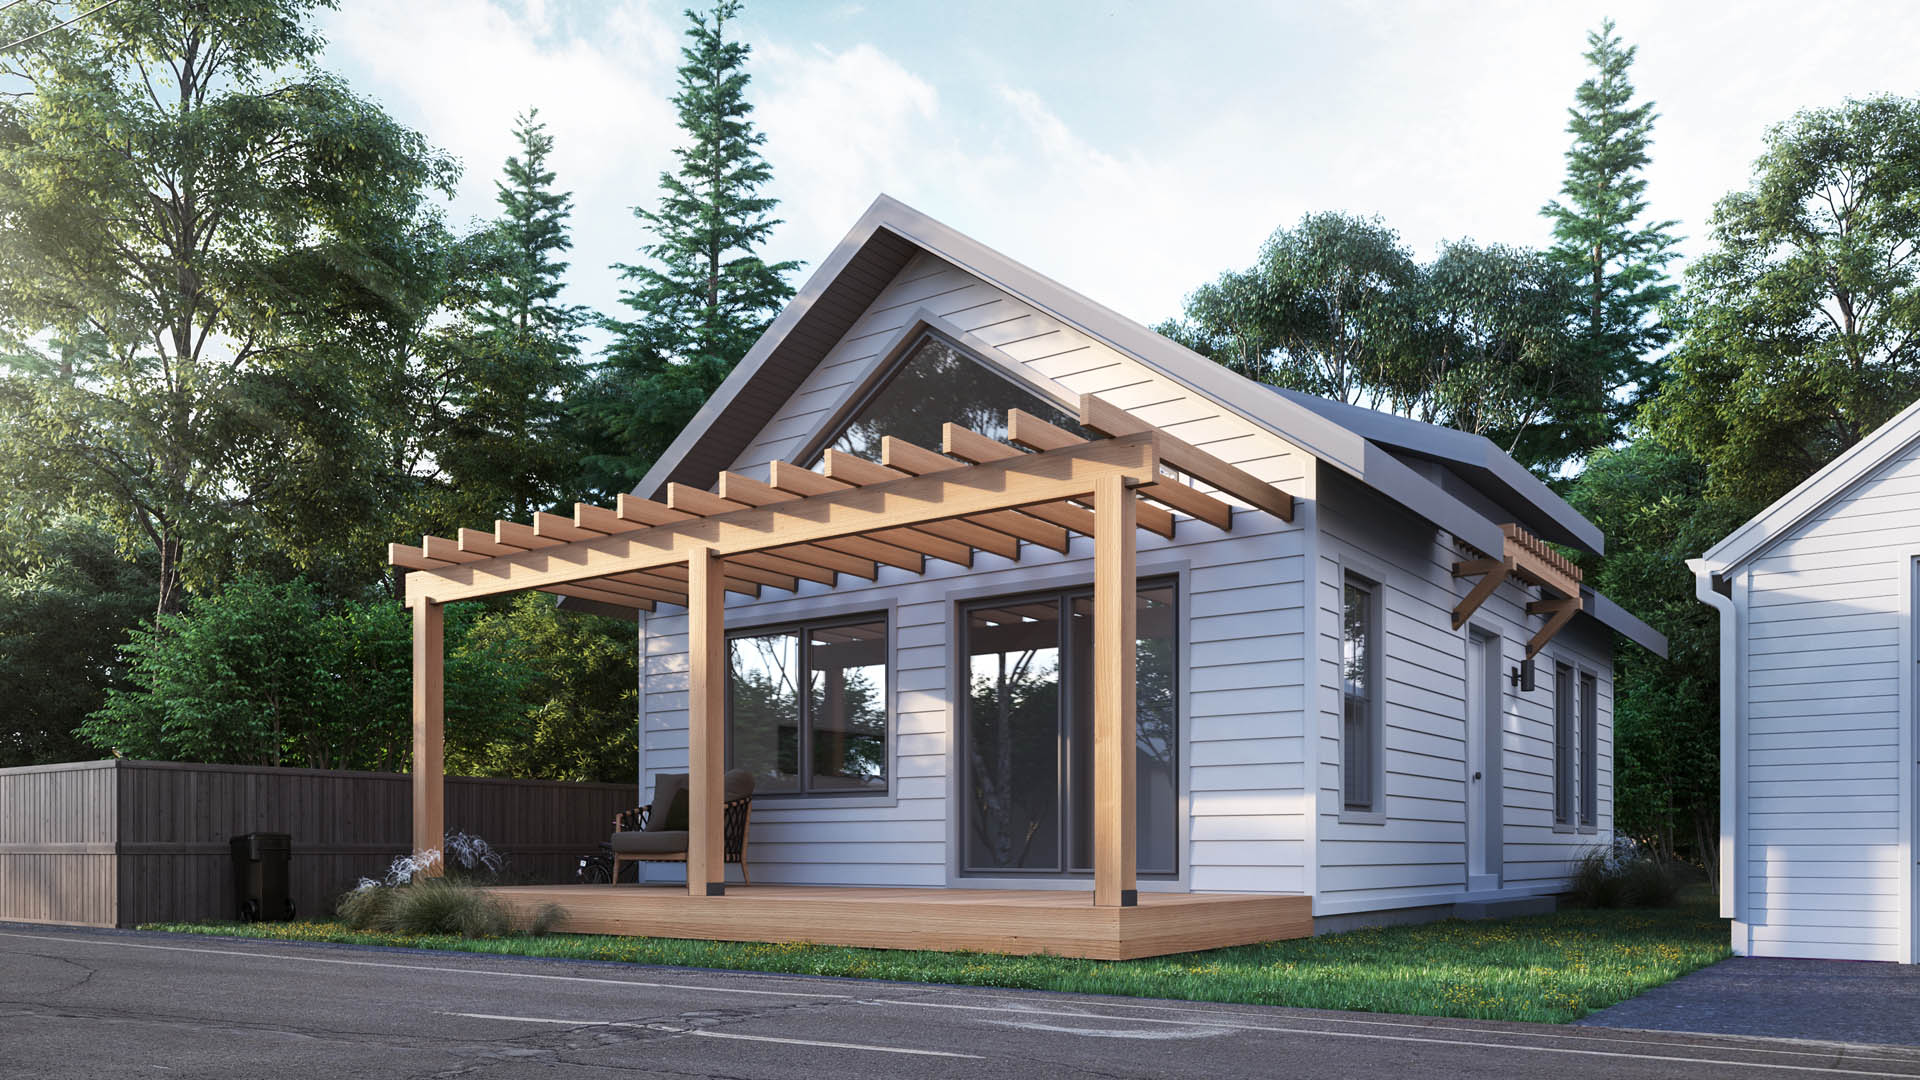
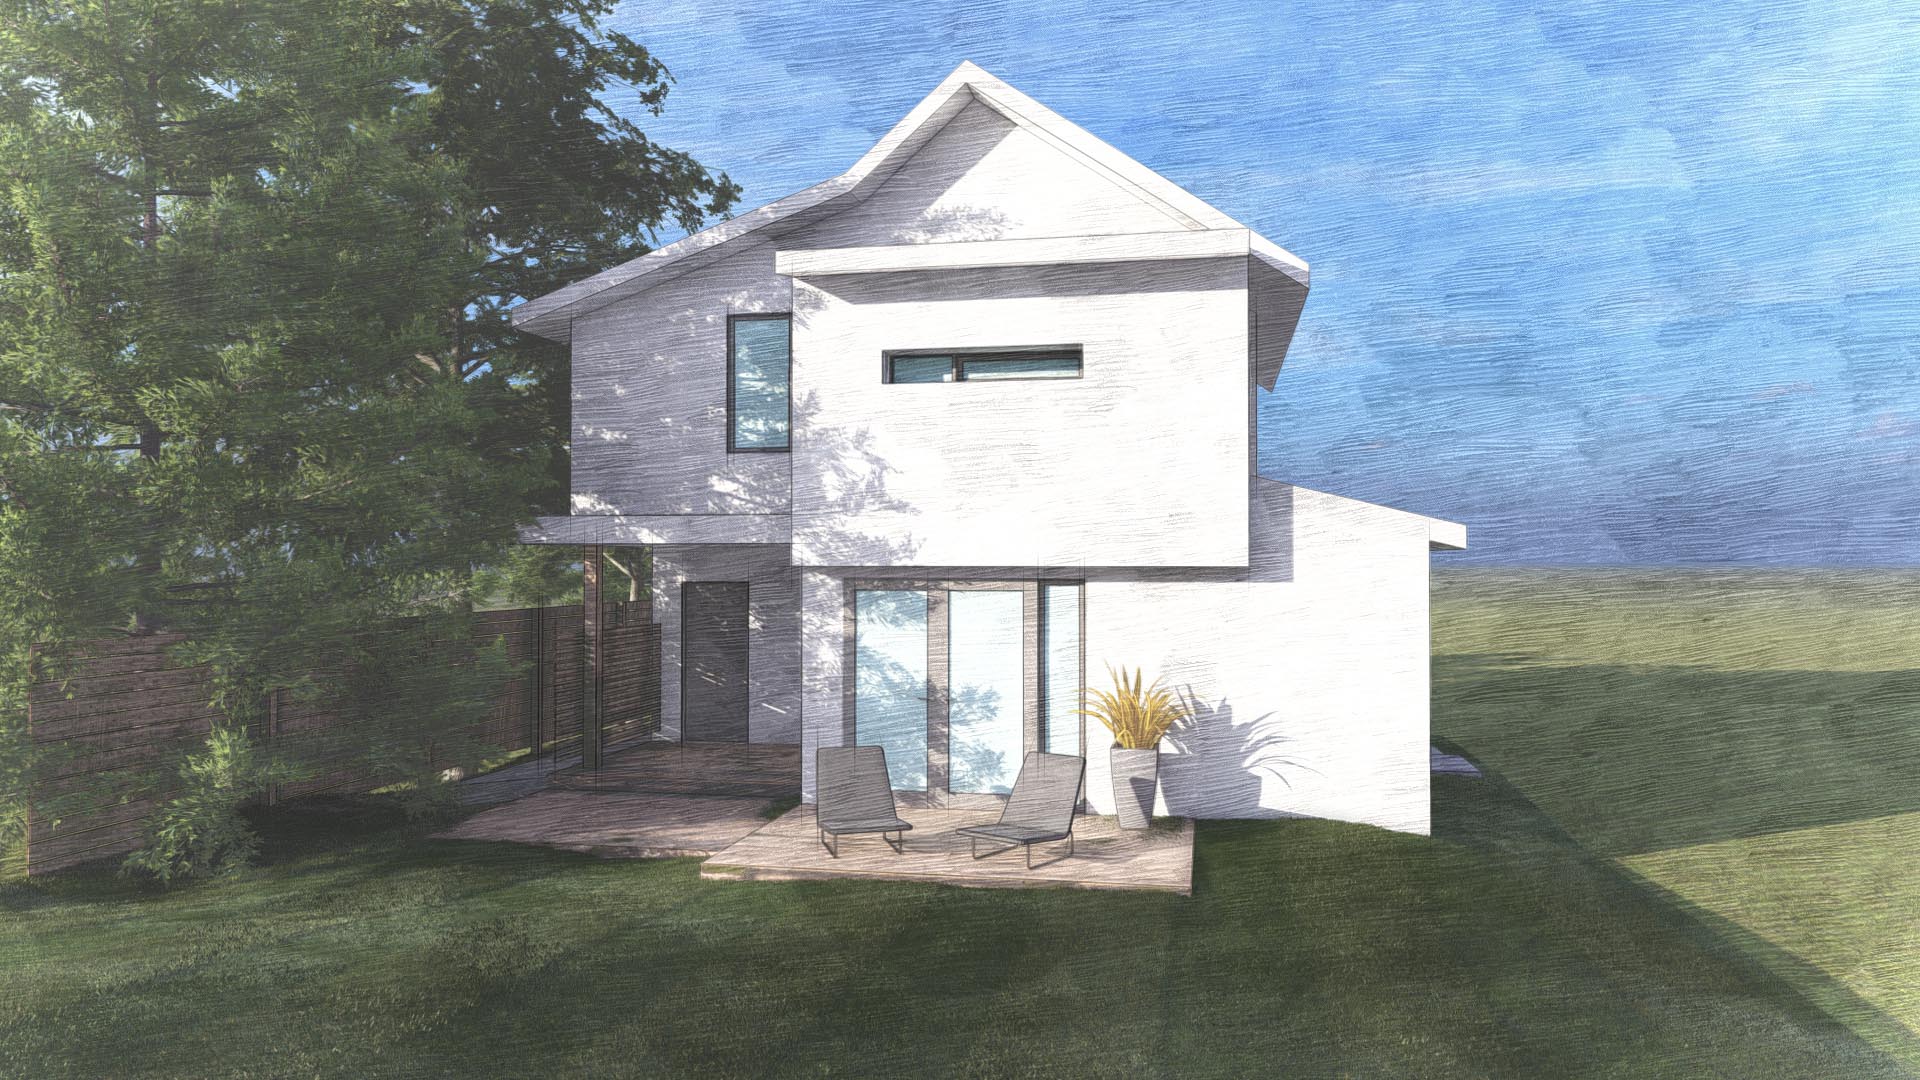
Rescom Construction Management creates custom architectural infills and detached garden suites designed to match mature Edmonton streetscapes.
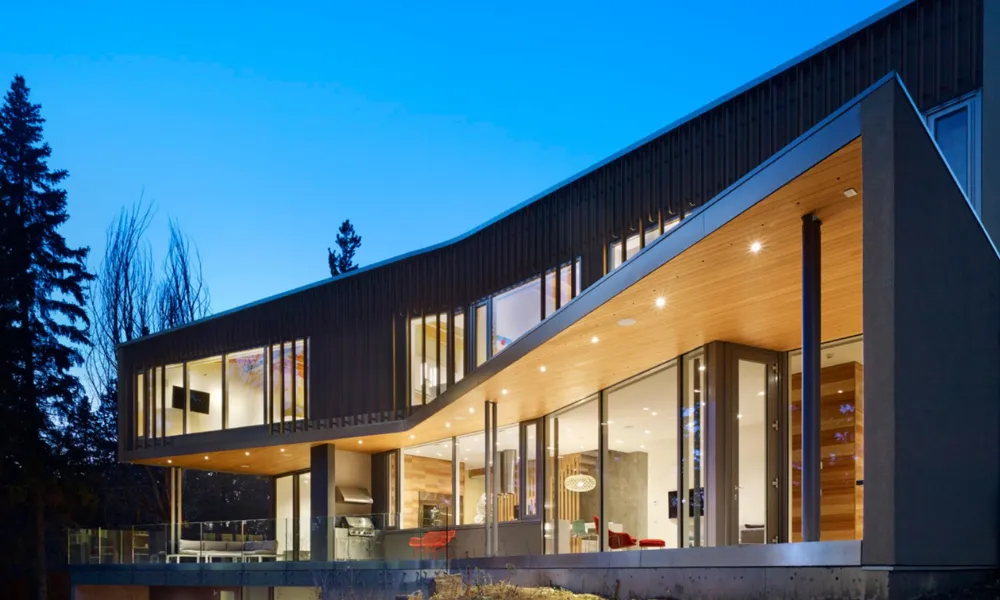

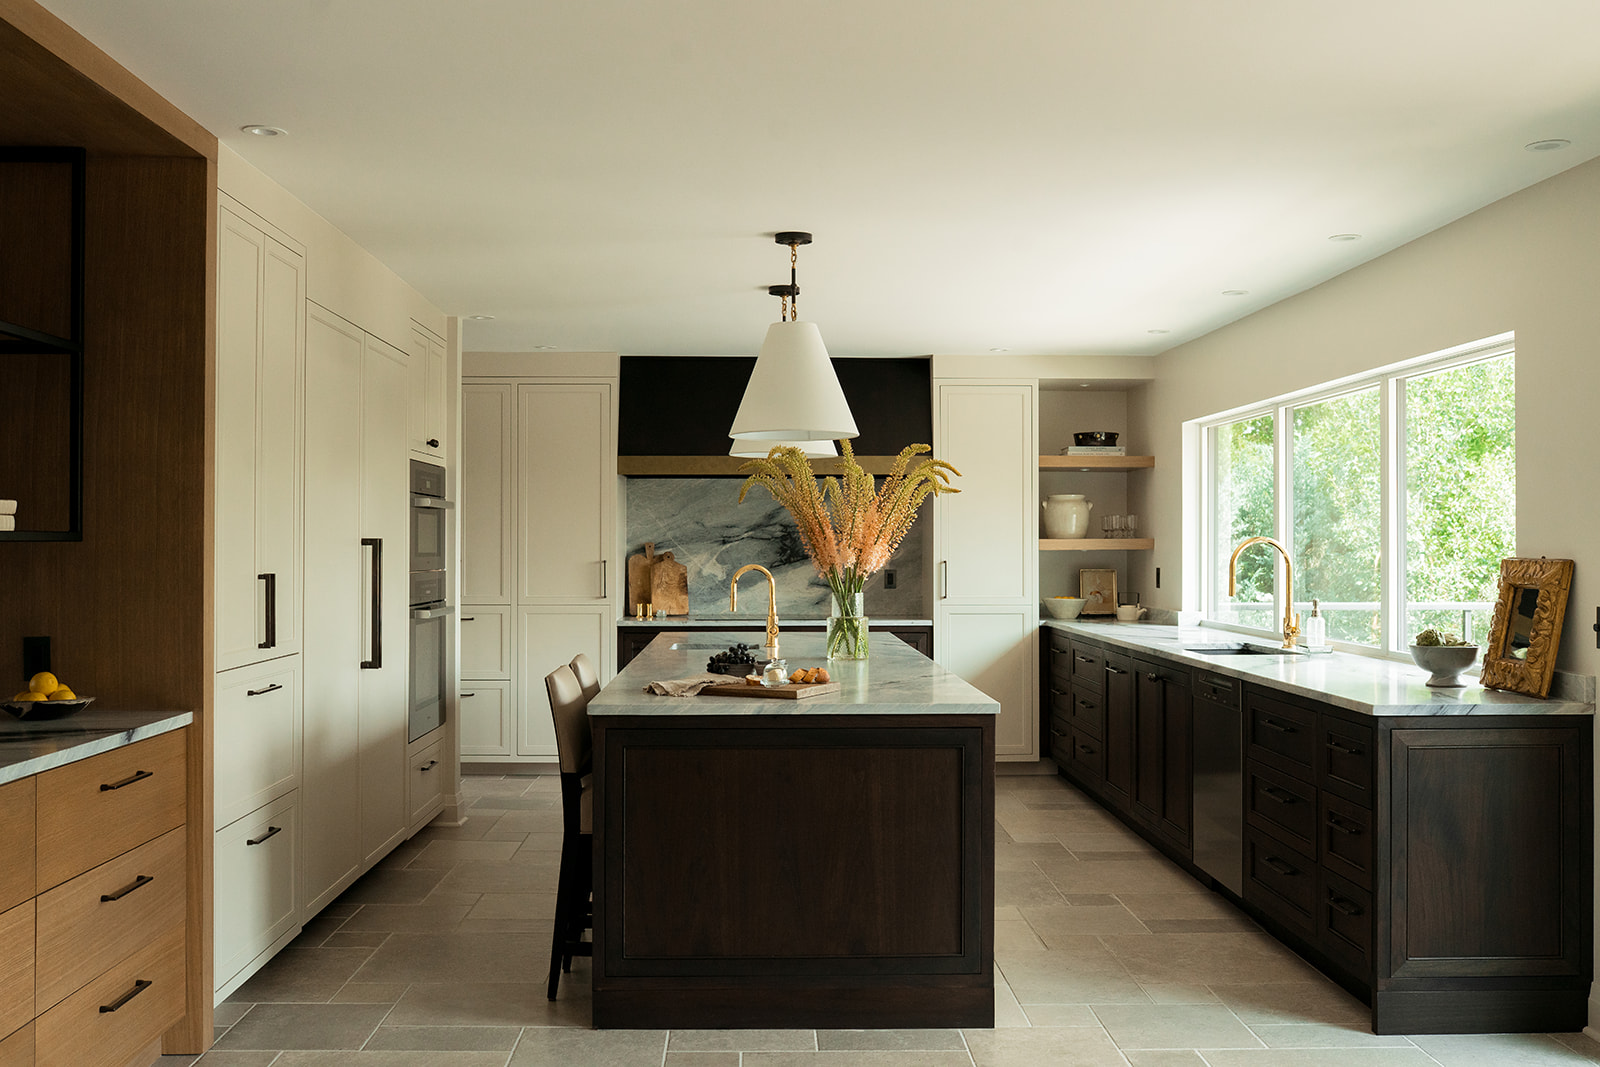
Edmonton's premier infill and backyard housing builder specializing in modern, architecturally designed garden suites and garage suites under Edmonton Bylaw 20001.


Led by master builder Mark Turner, Omni Homes specializes in custom detached garden suites, garage suites, and urban infill across Edmonton.

Premier Built Garages specializes in custom detached garages and two-storey living suites above garages across both Edmonton and Calgary.


Winner of the BILD Alberta Award for Best Garden Suite, Habitat Studio is an elite custom architectural design-build firm specializing in high-performance net-zero secondary suites.

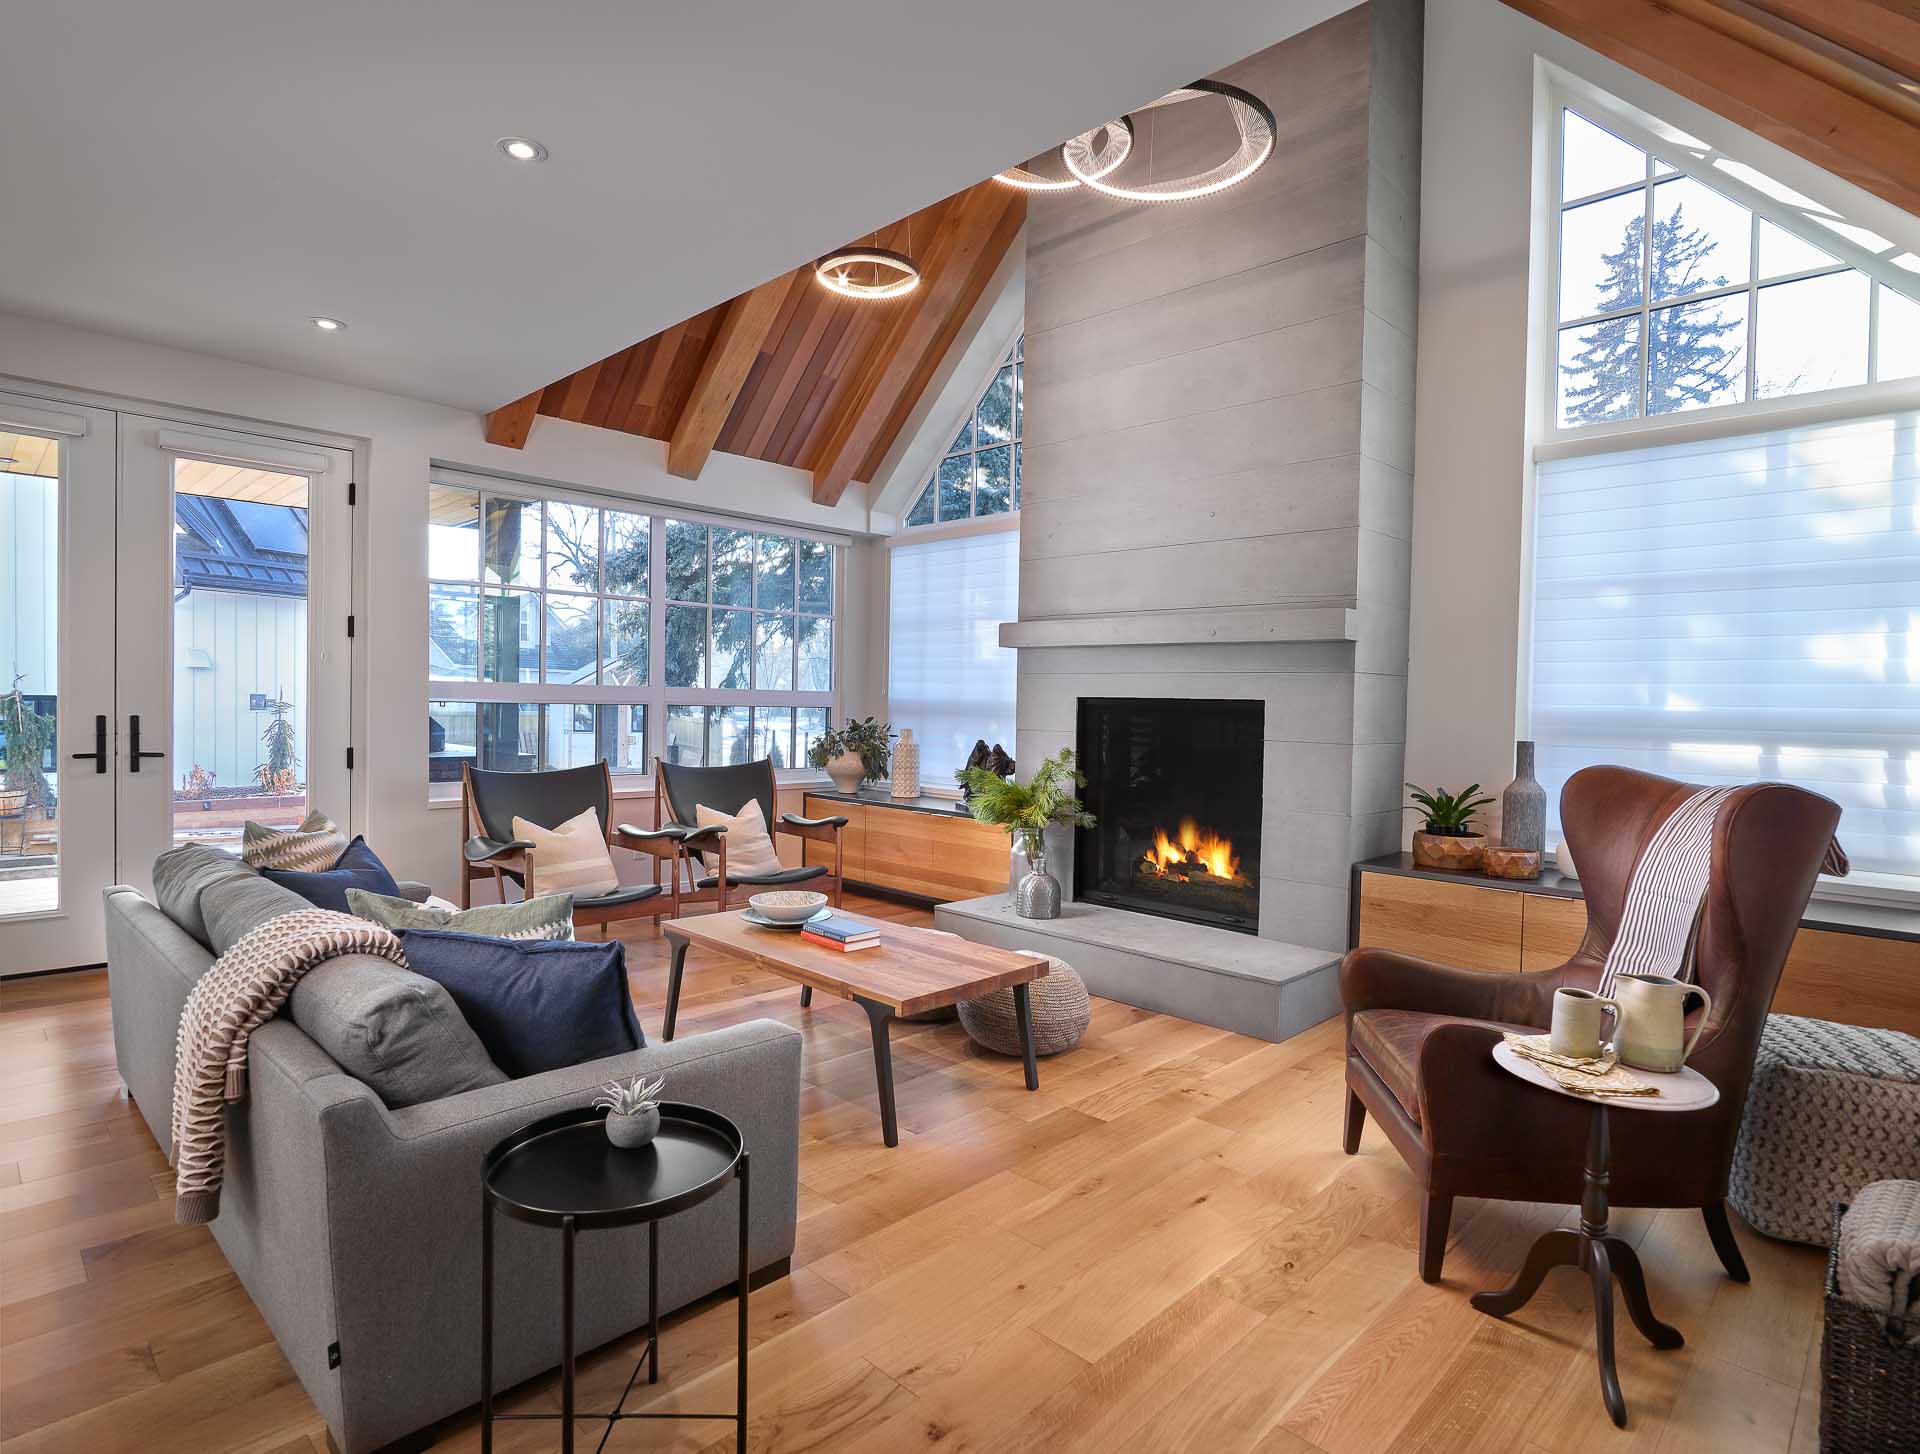

Alberta Garage Builders specializes in custom detached garages, workshops, and two-storey garage suites engineered for Northern Alberta climate demands.


Michael Homes is a custom infill builder in Edmonton with dedicated expertise in custom garage suites and backyard housing developments.
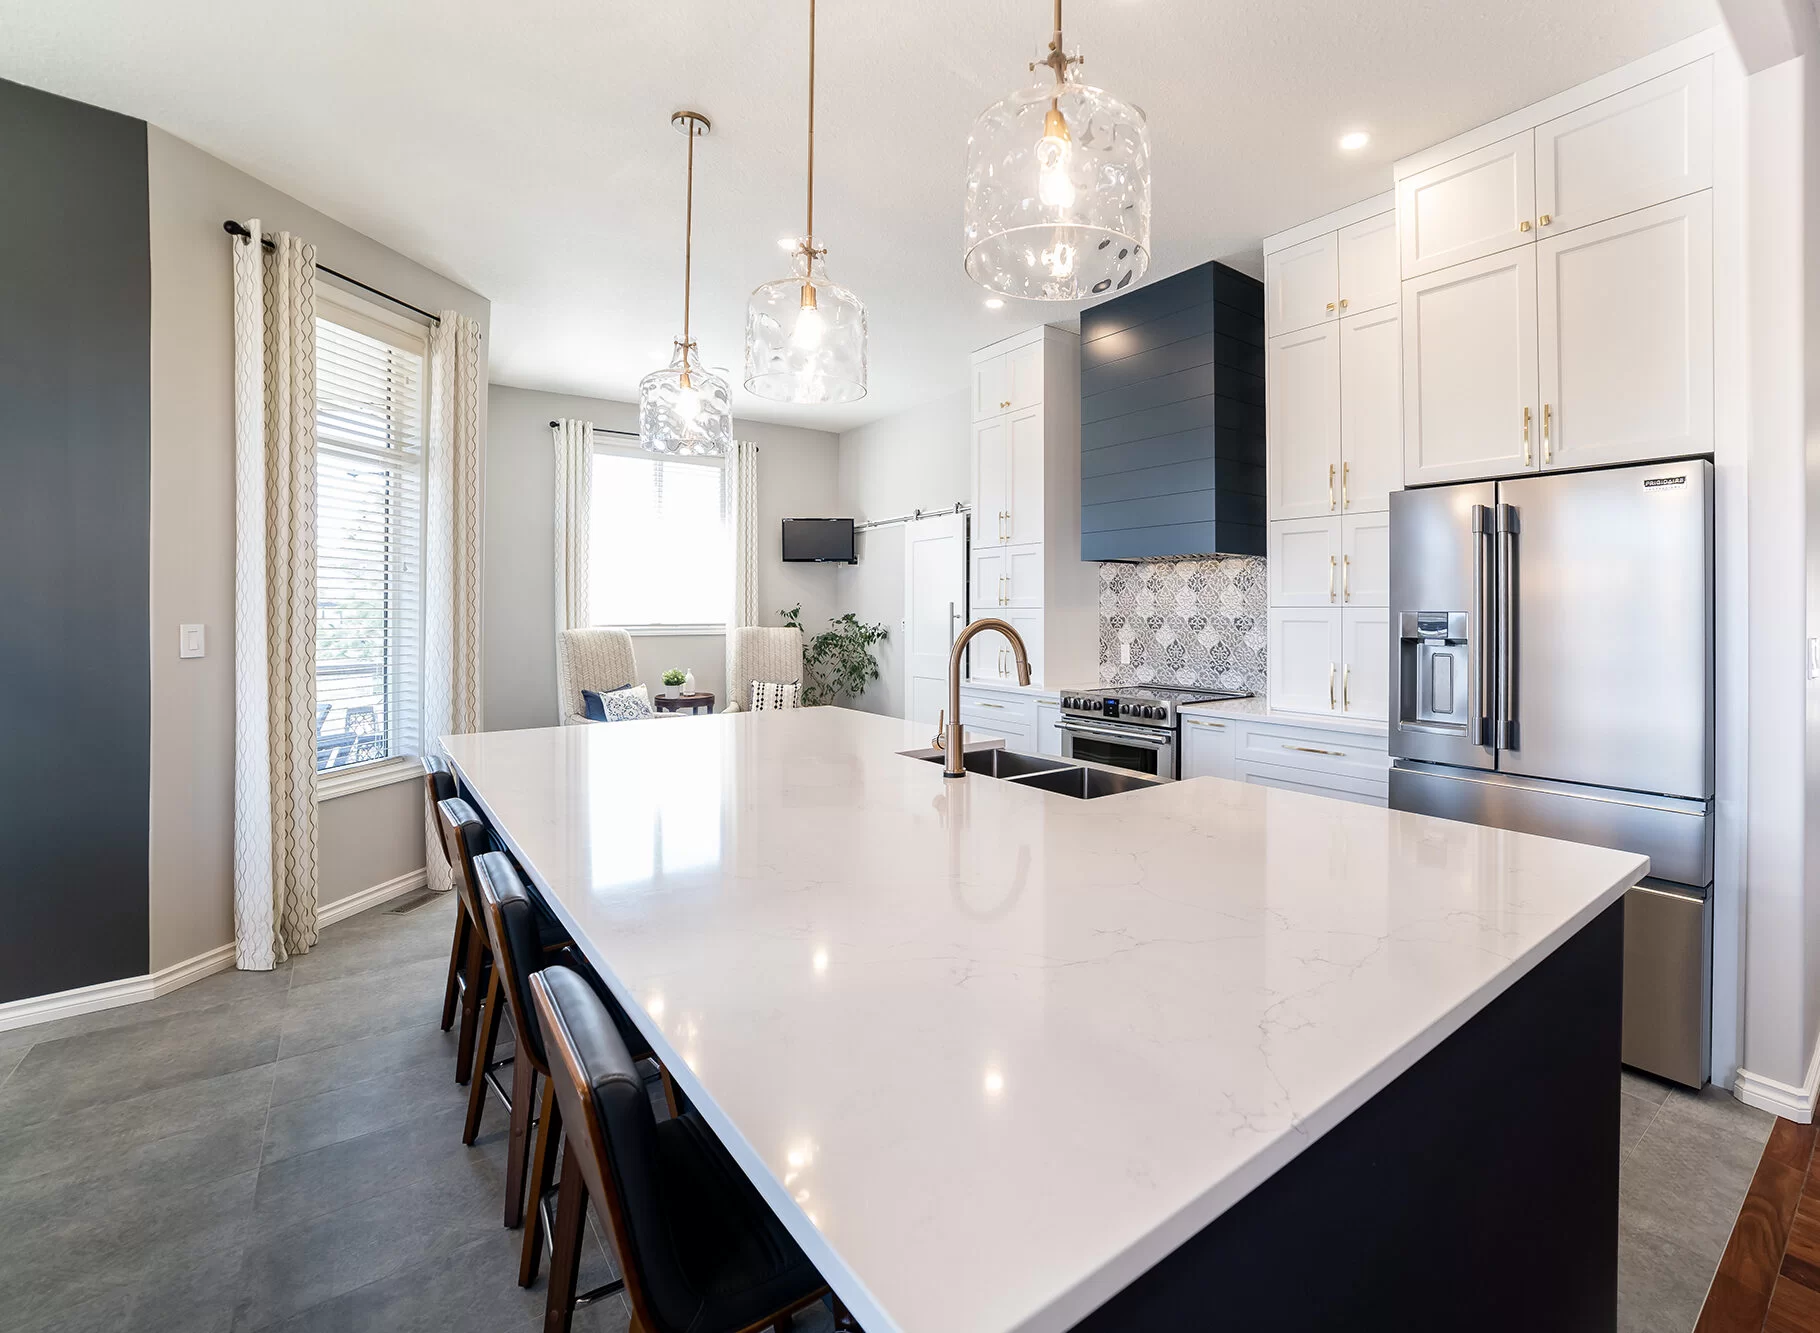
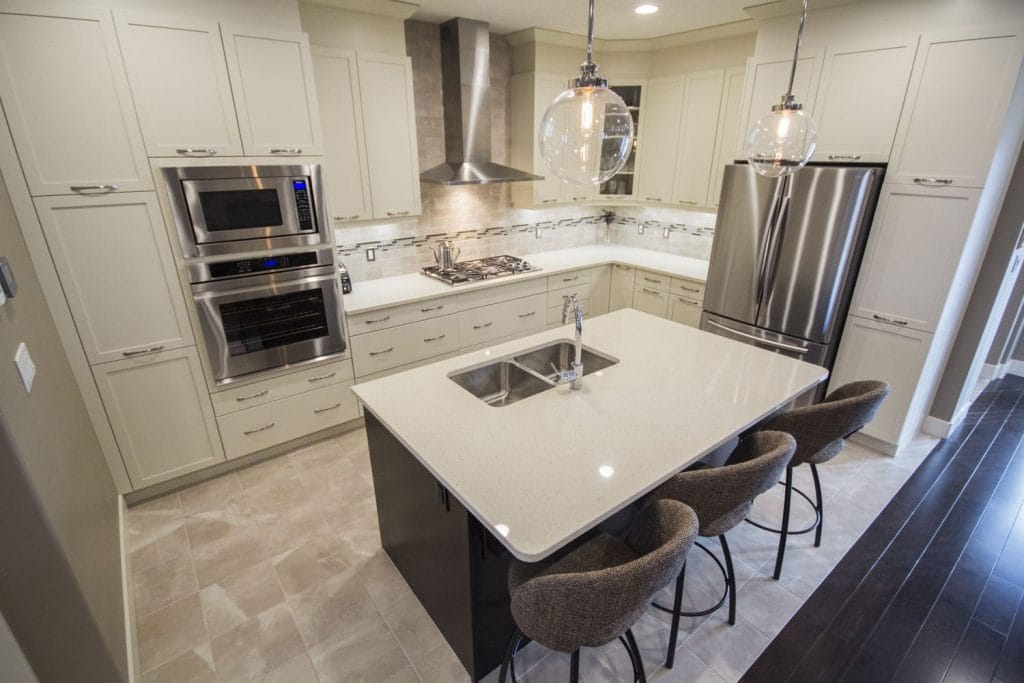
Operating large sales and display centres in Acheson (Edmonton) and Red Deer, Jandel Homes has delivered factory-built modular small homes and secondary dwellings across Alberta for over 50 years.
Operating from its High River manufacturing hub, Nelson Homes engineers precision-built panelized packages, modular dwellings, and RTM garden suites shipped across Alberta.

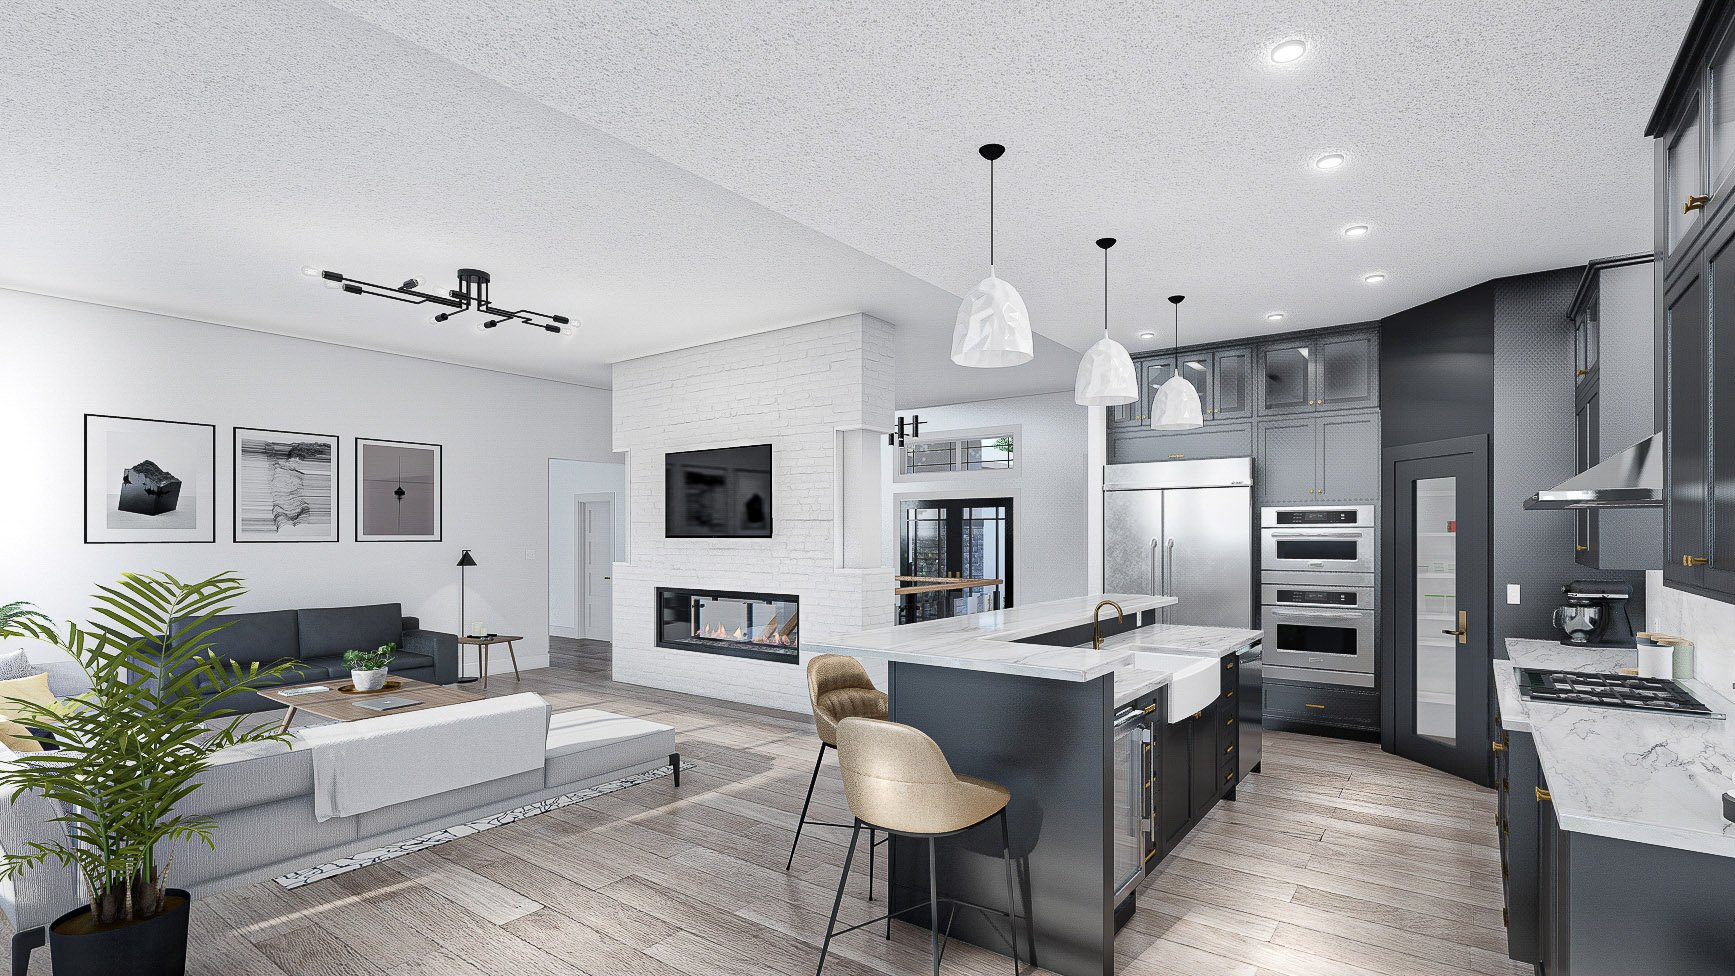
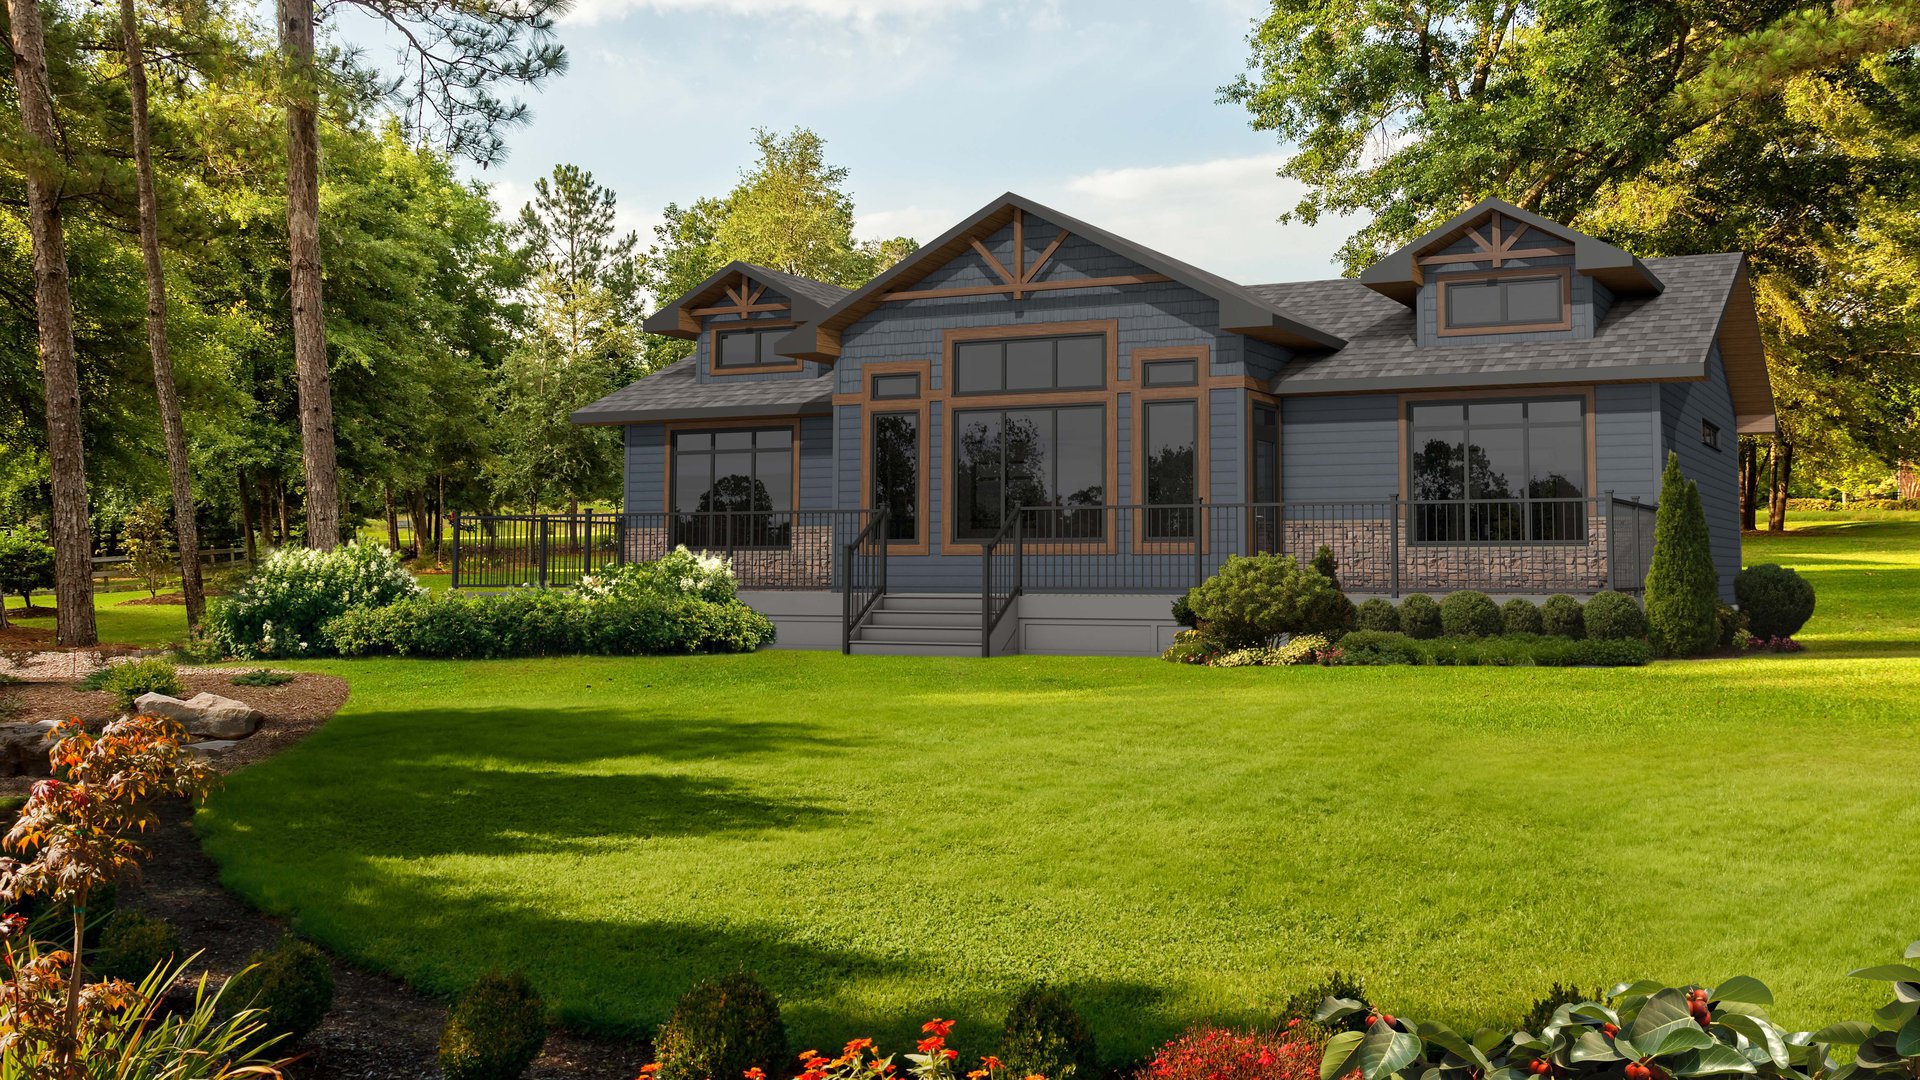
Manufactured in Nisku (Greater Edmonton), Honomobo constructs sleek, architectural steel-framed modular ADUs and backyard suites shipped across Alberta and North America.


Founded by Housebrand architects and recipient of the City of Calgary Accessibility Award, Garden Loft manufactures premium accessible modular backyard suites delivered turnkey.
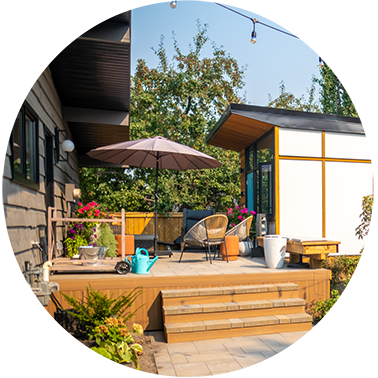
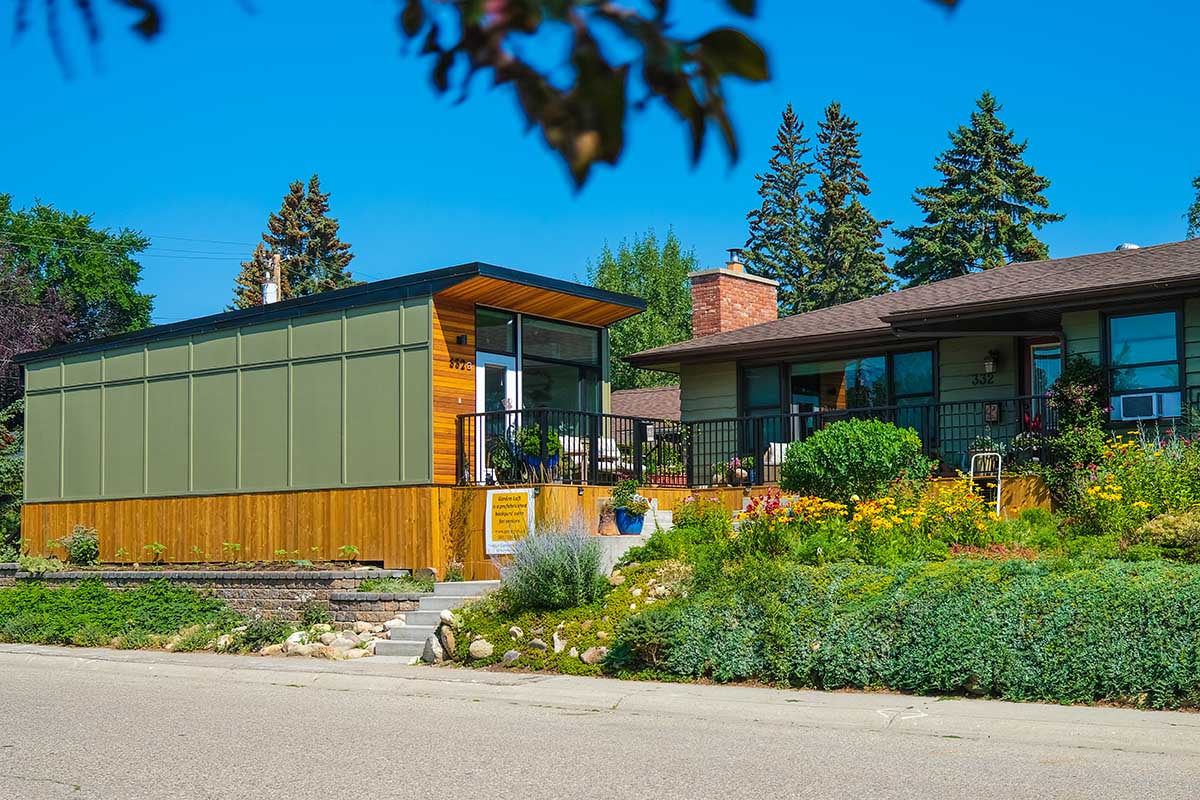
Operating Western Canada's largest climate-controlled modular manufacturing facility in Lethbridge, Triple M Housing builds CSA A277 modular garden suites and small homes.
Turn-key costs in Edmonton typically range from $165,000 to $360,000 CAD depending on whether you choose a CSA A277 certified prefab kit or a custom architect-designed site-built home. Key variables include utility trenching distance (water, sanitary sewer, 200A electrical service), soil conditions for helical screw piles, and interior finishes.
In Edmonton, the maximum permissible building height is 22.3 ft (6.8 m) with a maximum allowable footprint of approximately 1,399 sq ft (130 m²). Rear setbacks start at 3.9 ft (1.2 m) and side setbacks at 3.9 ft (1.2 m).
Homeowners building a permitted secondary dwelling in Edmonton commonly combine home equity / HELOC financing with CMHC’s 90% As-Improved Secondary Suite Refinance rules (up to 30-year amortization) and the federal $7,500 Multigenerational Home Renovation Tax Credit (MHRTC) when building for an eligible parent or senior.