DC
West Kelowna, BC•5.0(29 Google)
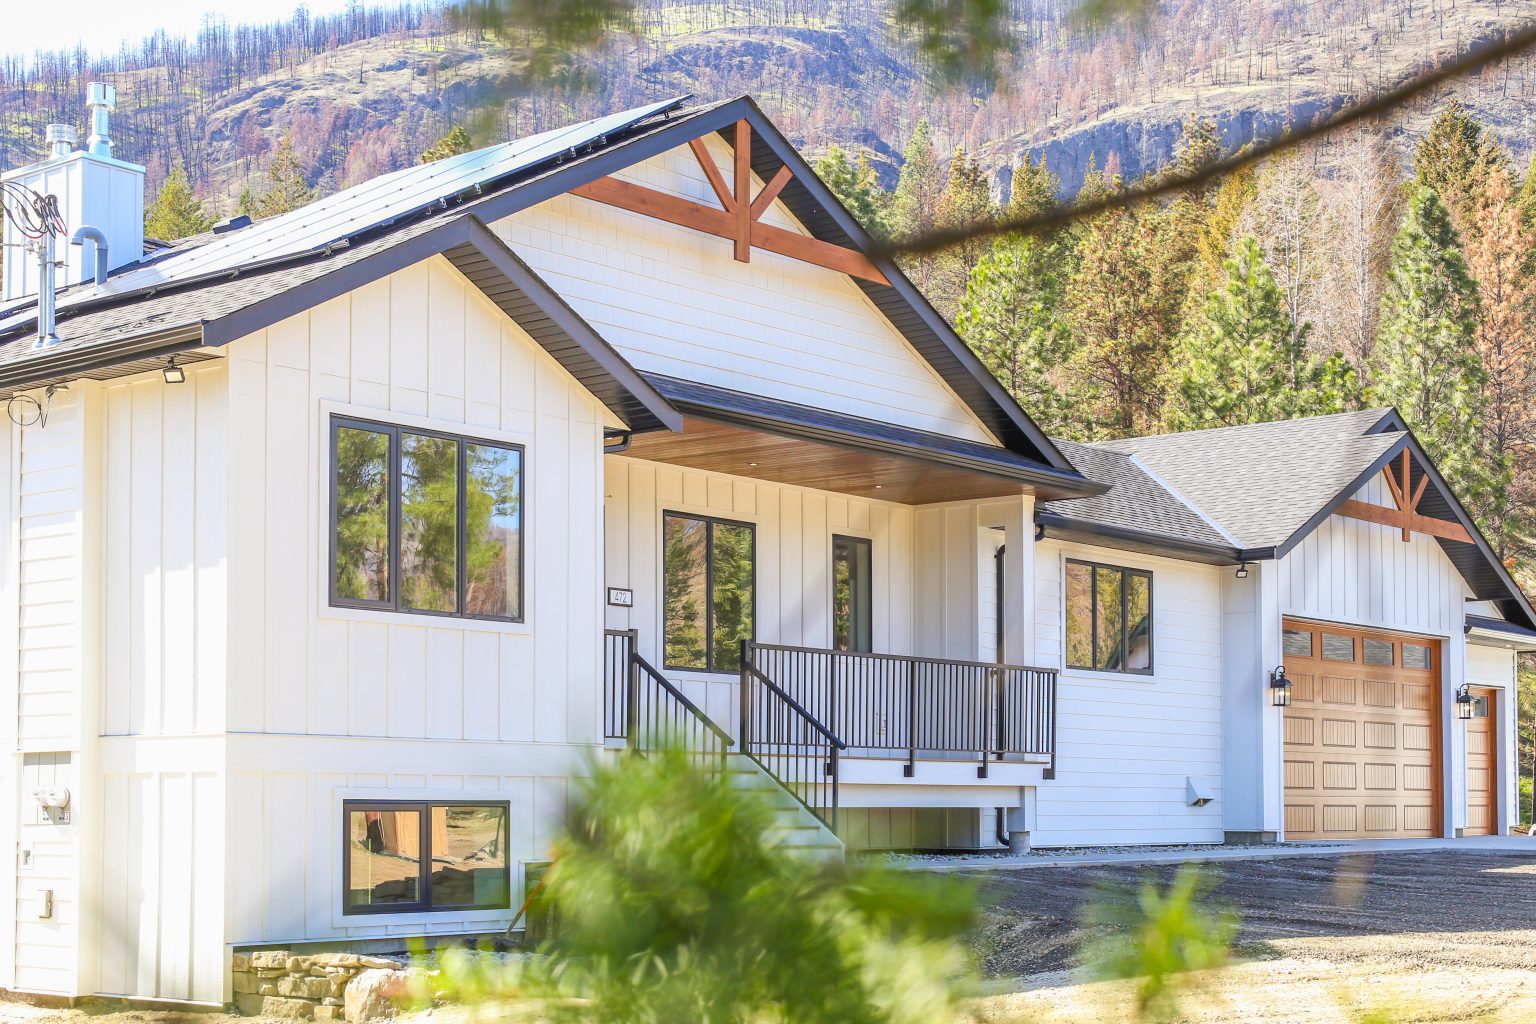
Led by Red Seal carpenter Tim DeGroot in West Kelowna, DeGroot Custom Homes (BC Housing Licensed, CHBA Central Okanagan) specializes in fixed-price carriage houses and detached ADUs across the Central Okanagan.
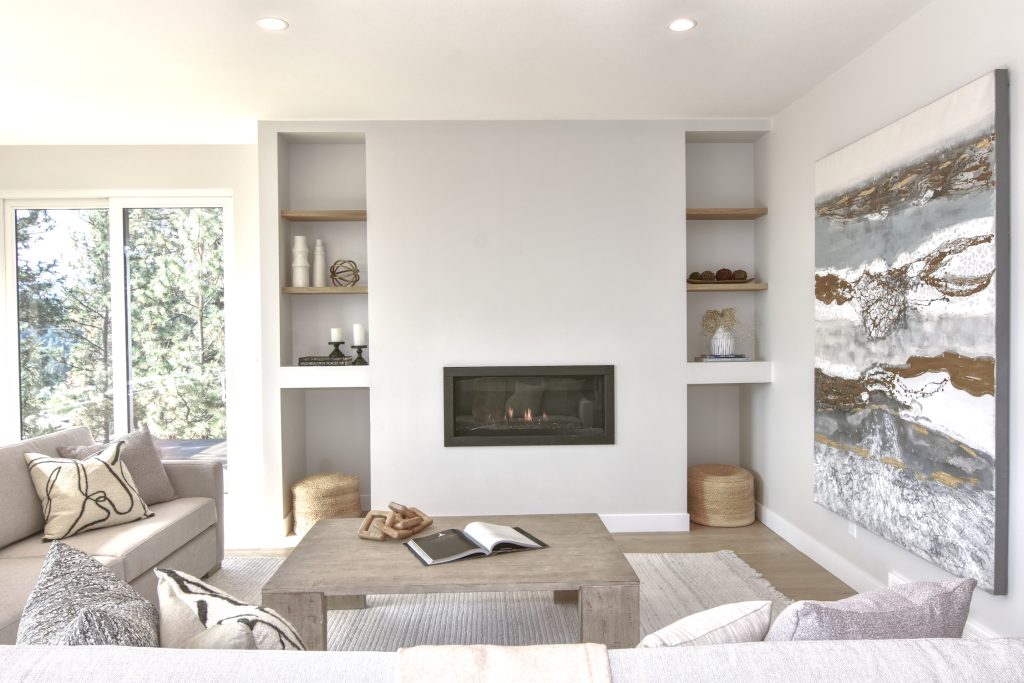
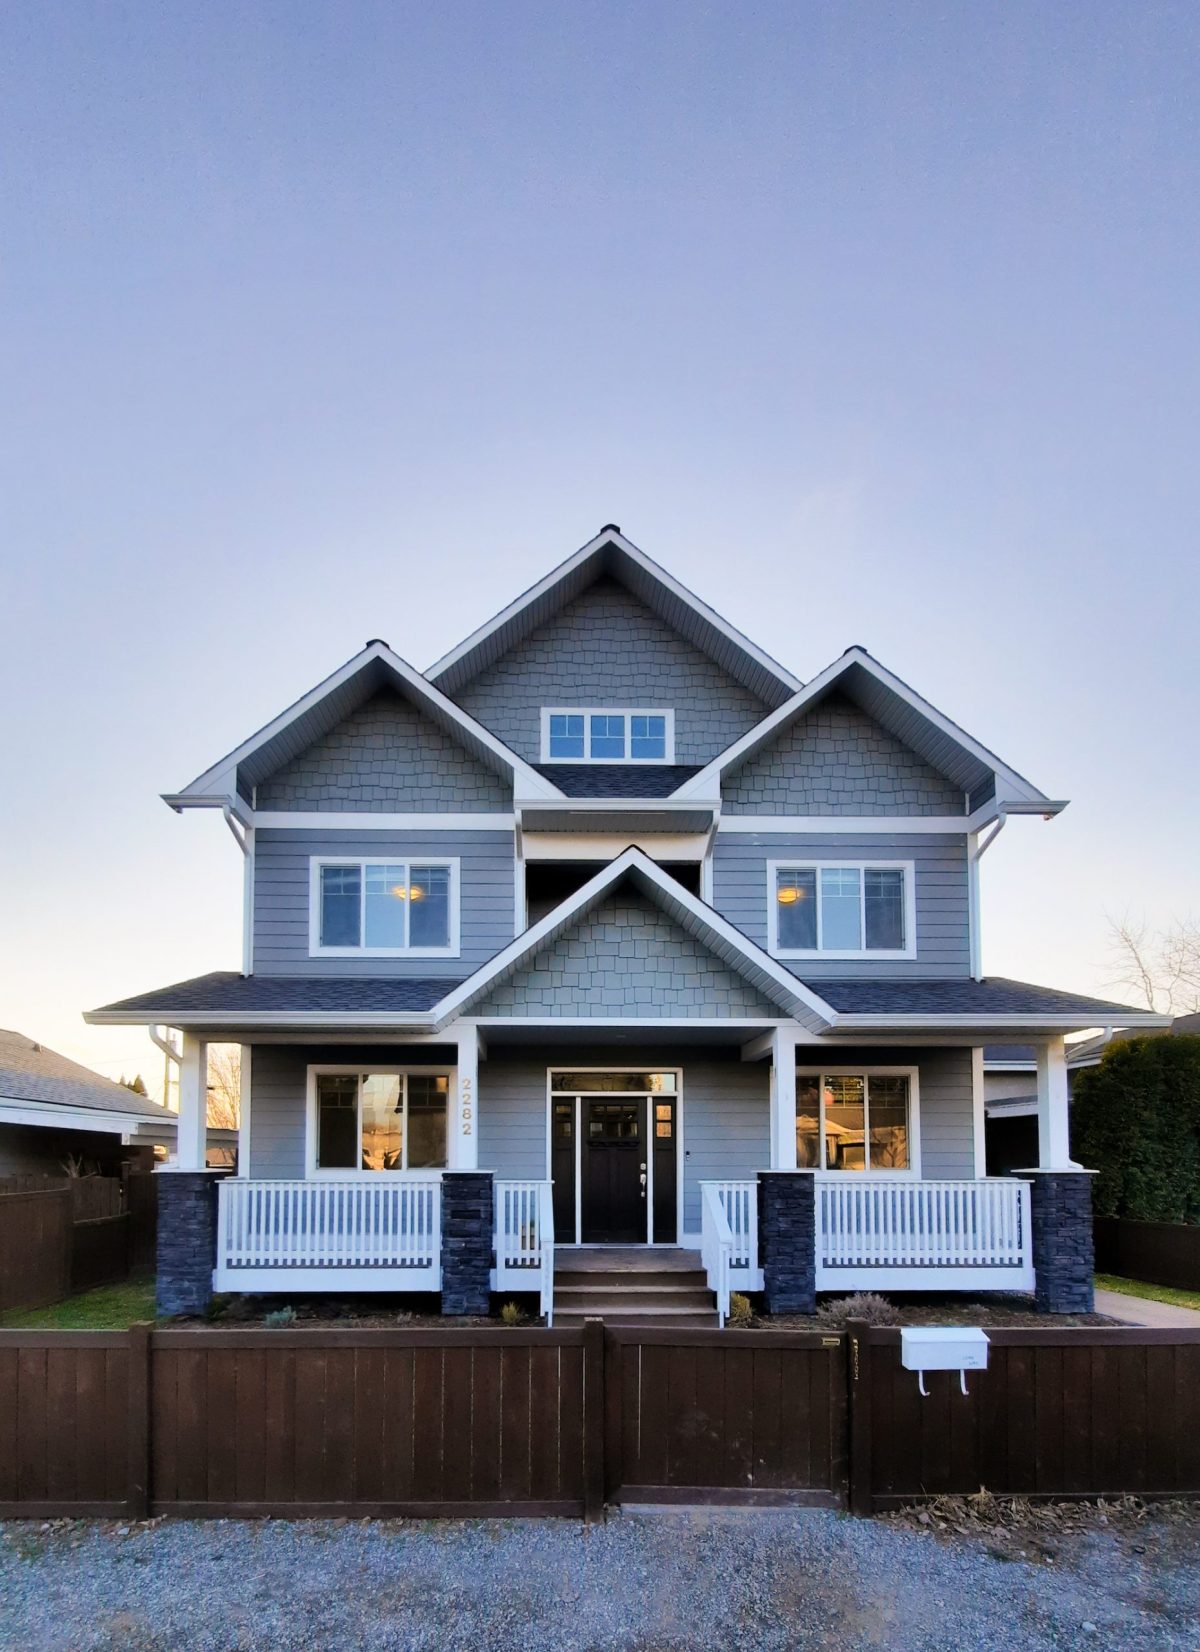
Compare 9 real secondary suite contractors serving Kelowna, BC. View direct business profiles, Google reviews where available, and request project quotes.
Kelowna Zoning Bylaw No. 12375 permits carriage houses up to 968 sq ft (90 m²) net floor area (100 m² 1-storey footprint) and 15.7 ft (4.8 m) roof-midpoint height in standard urban RU1–RU5 zones (6.0 m in RR1 rural zones), requiring 1 dedicated off-street parking stall outside Transit-Oriented exemptions. Note: Kelowna Infill Fast-Track focuses on 4–6 unit MF1/SSMUH developments.
Led by Red Seal carpenter Tim DeGroot in West Kelowna, DeGroot Custom Homes (BC Housing Licensed, CHBA Central Okanagan) specializes in fixed-price carriage houses and detached ADUs across the Central Okanagan.
Headquartered in Parksville, Aux Box manufactures sleek, architectural prefabricated backyard studios and turnkey modular ADUs up to 620 sq. ft.

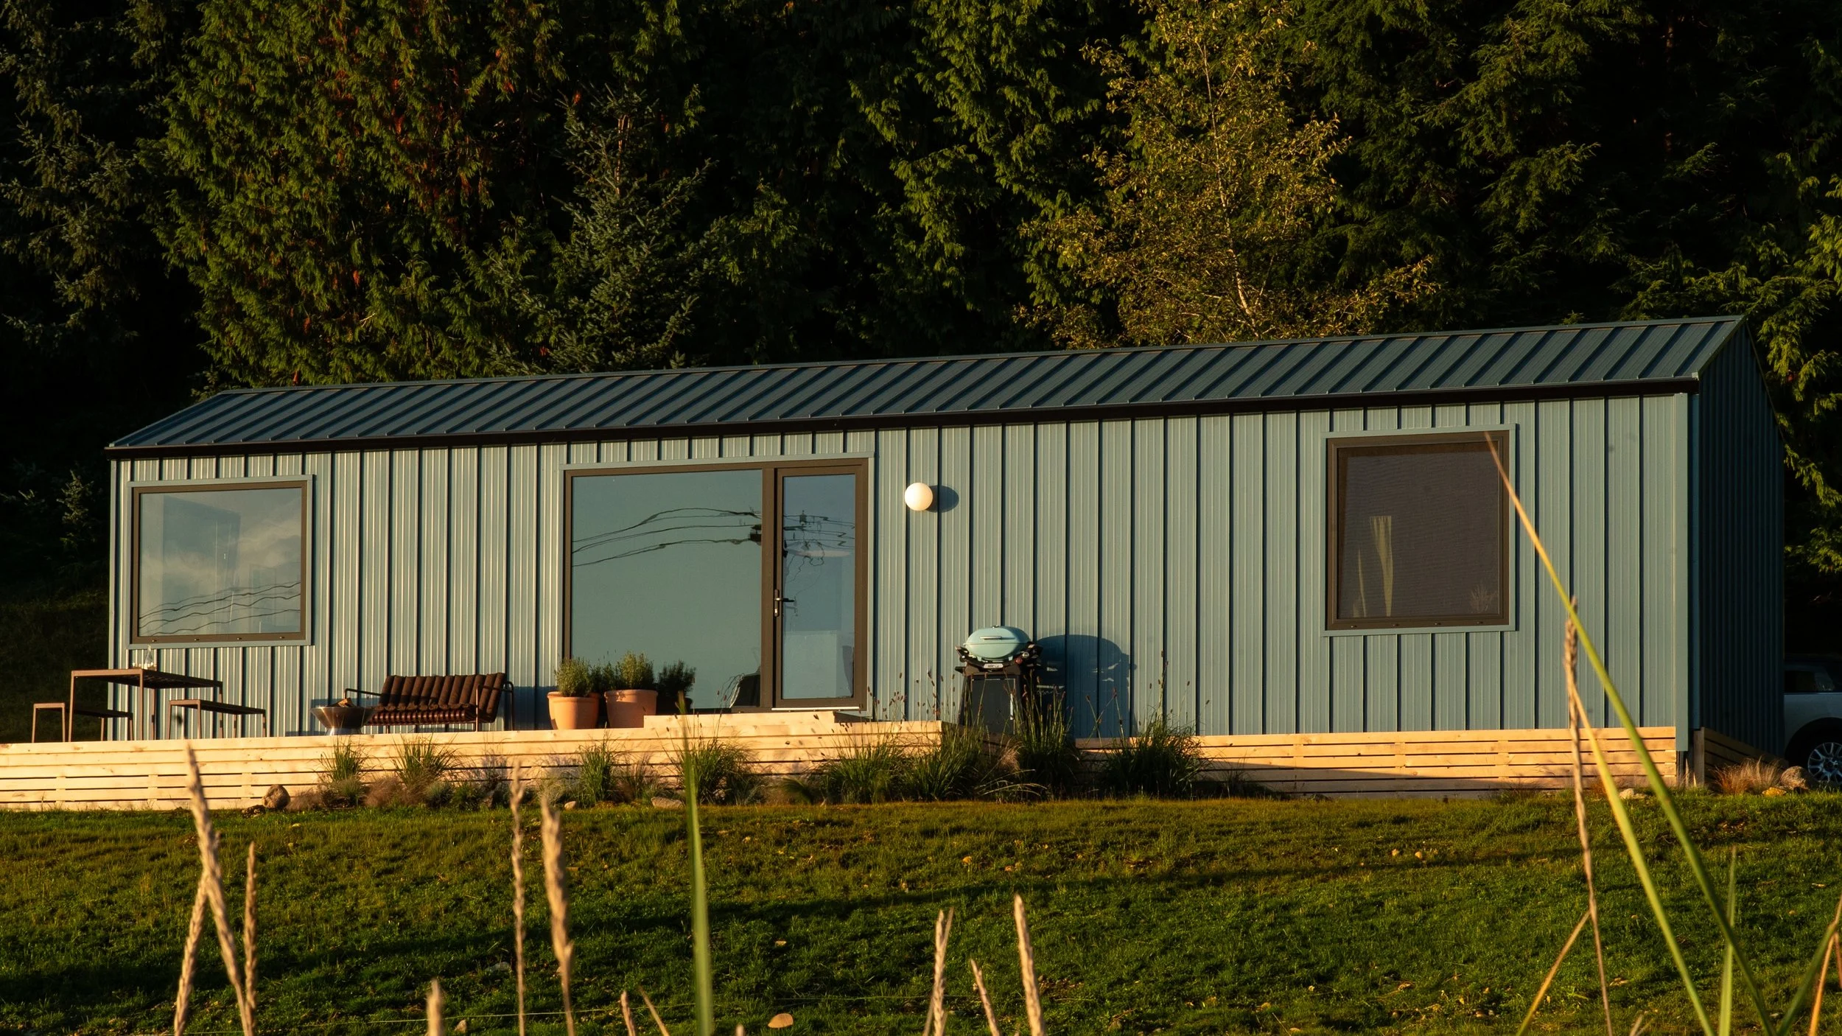
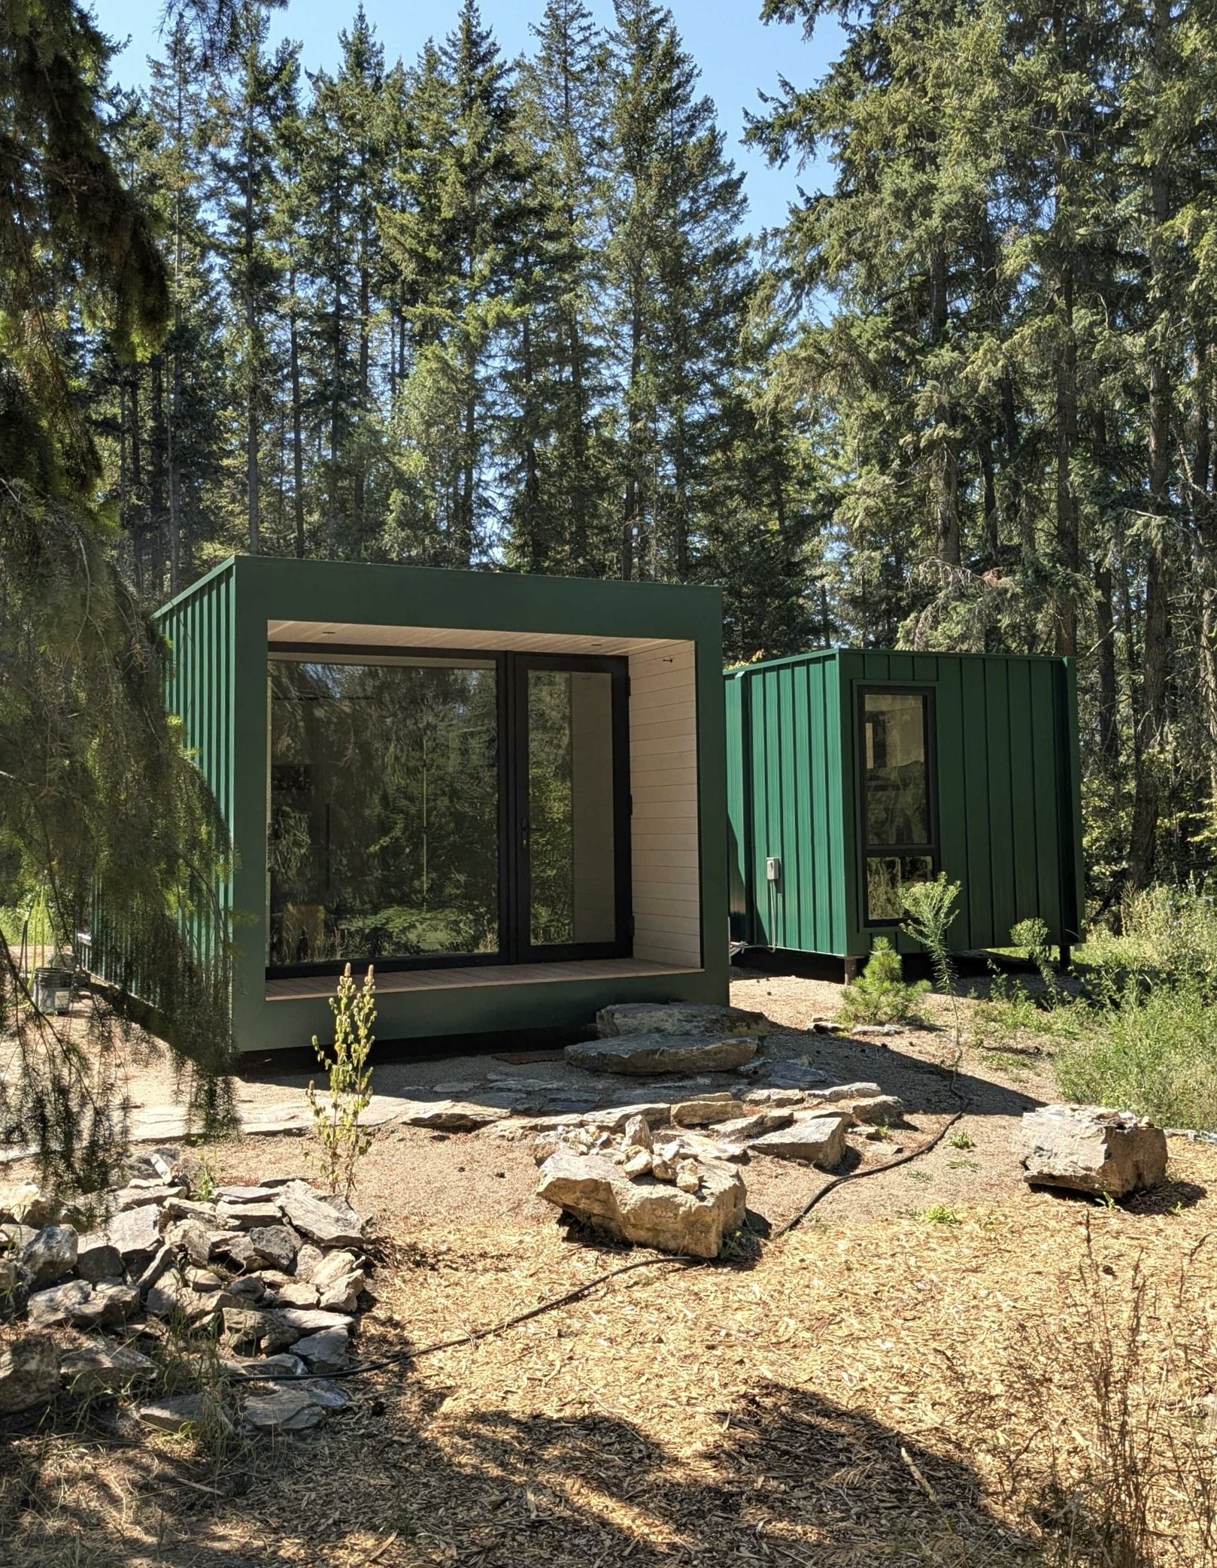
Based in Courtenay in the Comox Valley, ORCA LGS manufactures precision light-gauge steel framed modular garden suites, ADUs, and small homes.

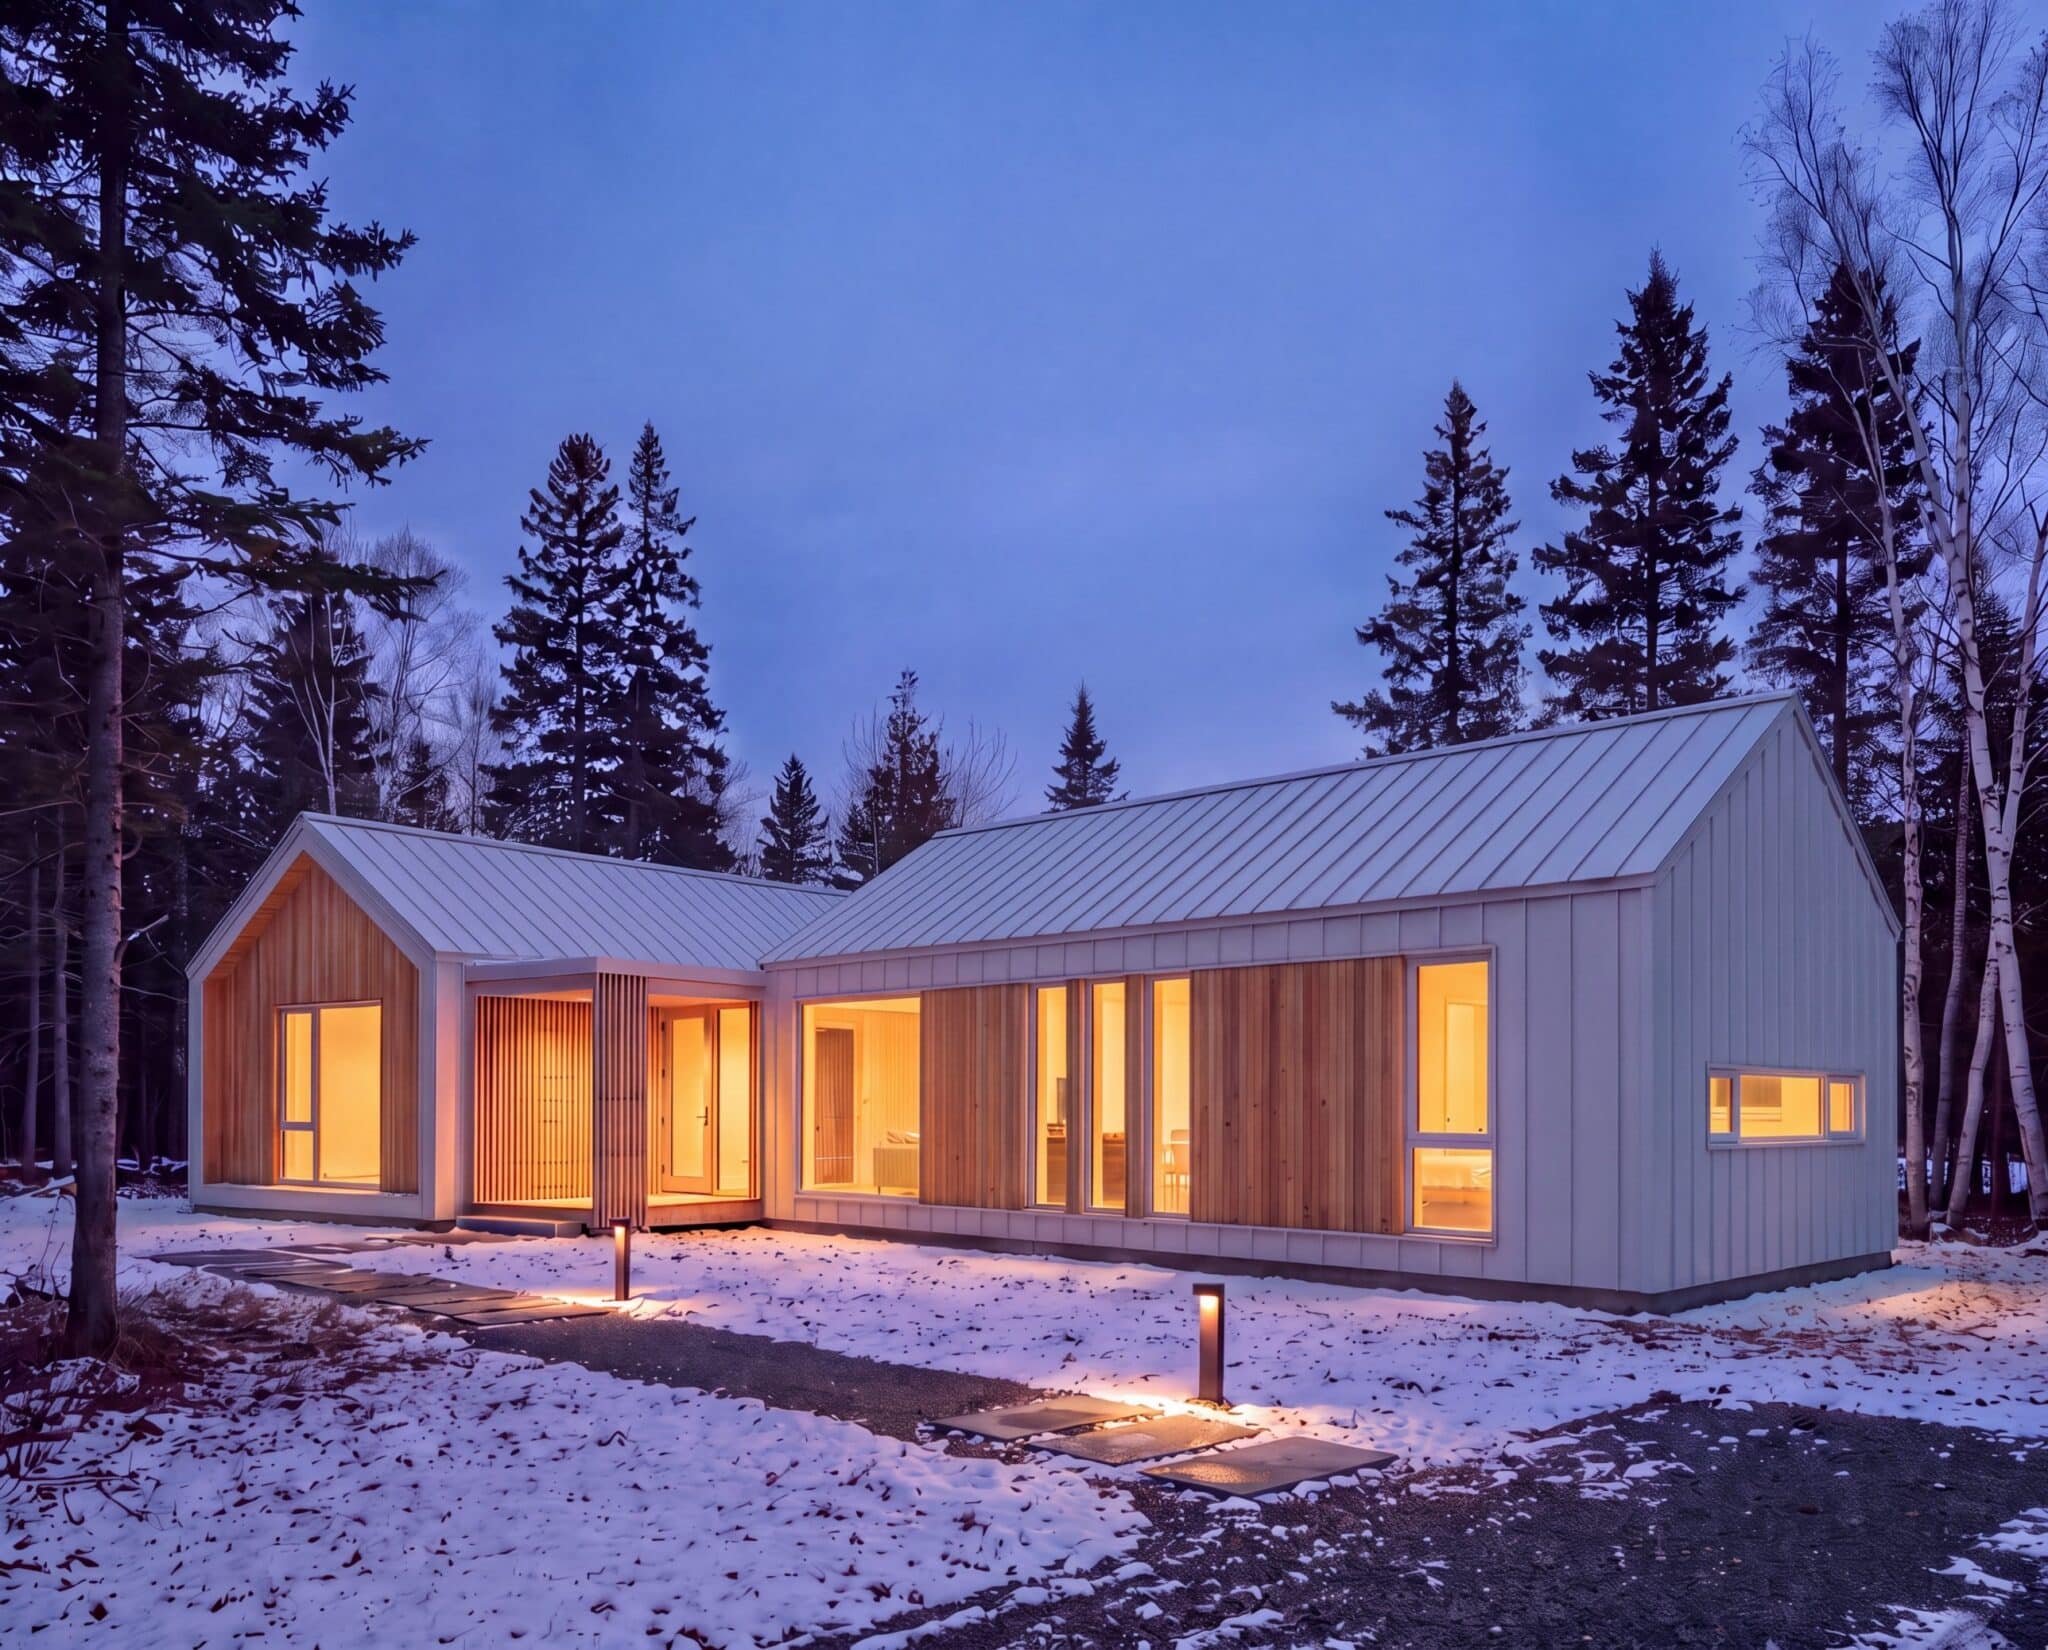
Gibson Custom Homes (BC Housing Licensed, CHBA Central Okanagan, Baeumler Approved) has built custom carriage houses, garage suites, and multi-generational residences in Kelowna and Lake Country for nearly two decades.


Operating in Kelowna since 1975, Harmony Homes (BC Housing Licensed, CHBA Central Okanagan) features an in-house architectural drafting and construction team with over 30 years of experience building custom carriage homes.


Operating in the Lower Mainland since 1948, Pan-Abode International (BC Wood, BBB A+) manufactures precision-cut Western Red Cedar home packages, garden suites, and post-and-beam ADU kits shipped across British Columbia.


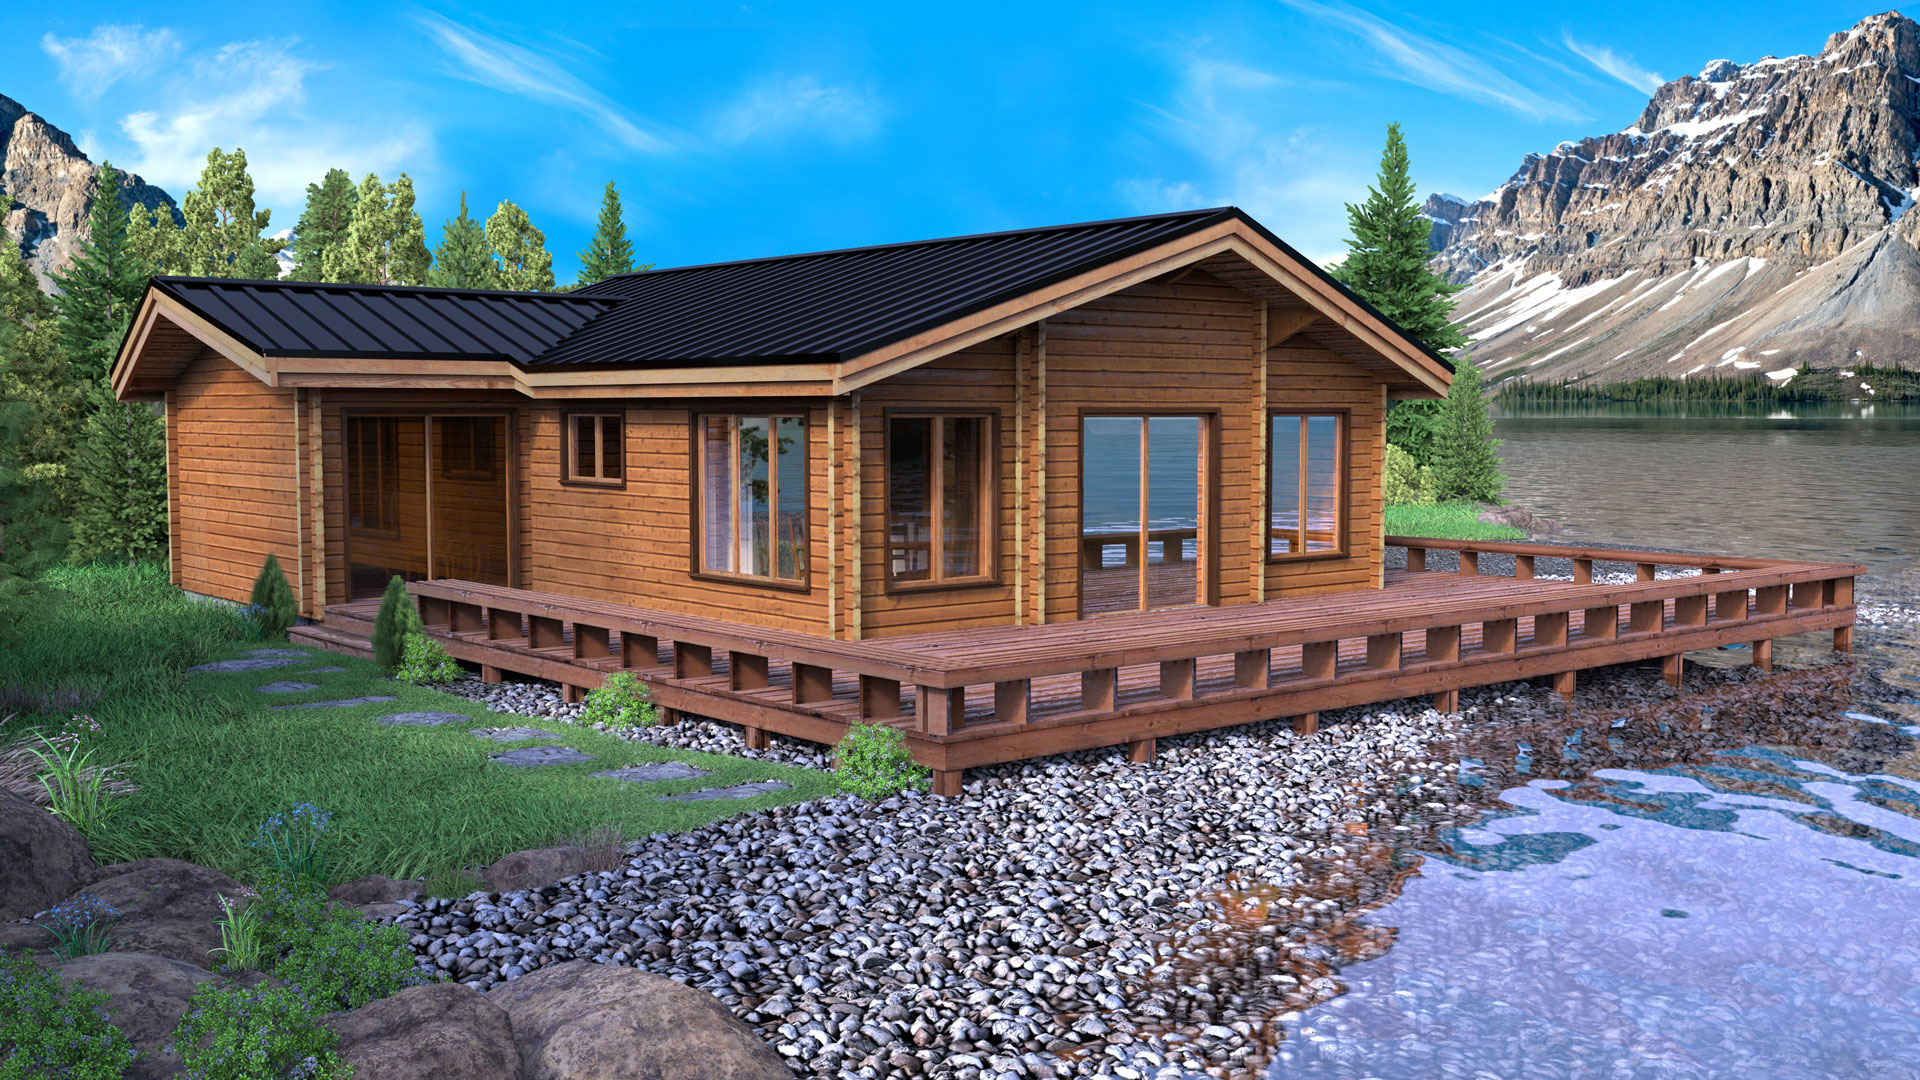
Based in Cobble Hill, Nexus Modular Solutions (CSA A277 Certified, BC Housing Licensed, BBB A+) manufactures volumetric wood-framed modular garden suites and laneway homes inside a.


Operating from a large indoor manufacturing facility in Kelowna since 1975, Chaparral Built (CSA A277, CSA Z240, CHBA, MHABC) constructs CSA-certified modular carriage homes, backyard cottages.

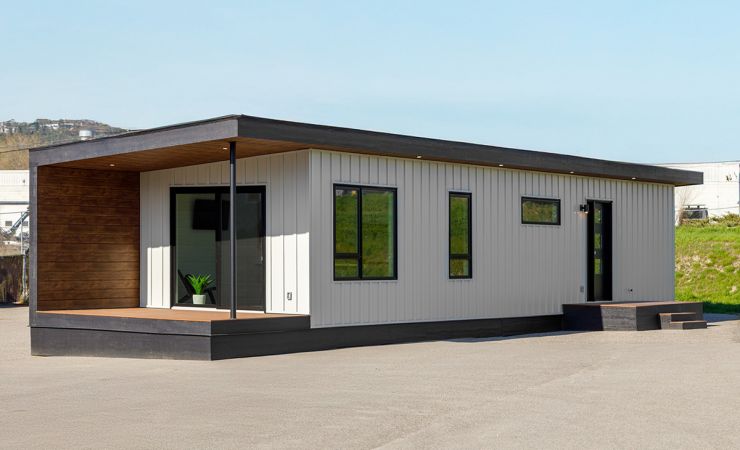
Operating from Cobble Hill for over 60 years, Pacific Homes (CHBA Member, Pacific SmartWall) engineers pre-fabricated carriage house and garden suite building packages using their proprietary SmartWall thermal envelope system.


Turn-key costs in Kelowna typically range from $165,000 to $360,000 CAD depending on whether you choose a CSA A277 certified prefab kit or a custom architect-designed site-built home. Key variables include utility trenching distance (water, sanitary sewer, 200A electrical service), soil conditions for helical screw piles, and interior finishes.
In Kelowna, the maximum permissible building height is 15.7 ft (4.8 m) with a maximum allowable footprint of approximately 968 sq ft (90 m²). Rear setbacks start at 4.9 ft (1.5 m) and side setbacks at 4.9 ft (1.5 m).
Homeowners building a permitted secondary dwelling in Kelowna commonly combine home equity / HELOC financing with CMHC’s 90% As-Improved Secondary Suite Refinance rules (up to 30-year amortization) and the federal $7,500 Multigenerational Home Renovation Tax Credit (MHRTC) when building for an eligible parent or senior.