SB
St. John's, NL•5.0(15 Google)
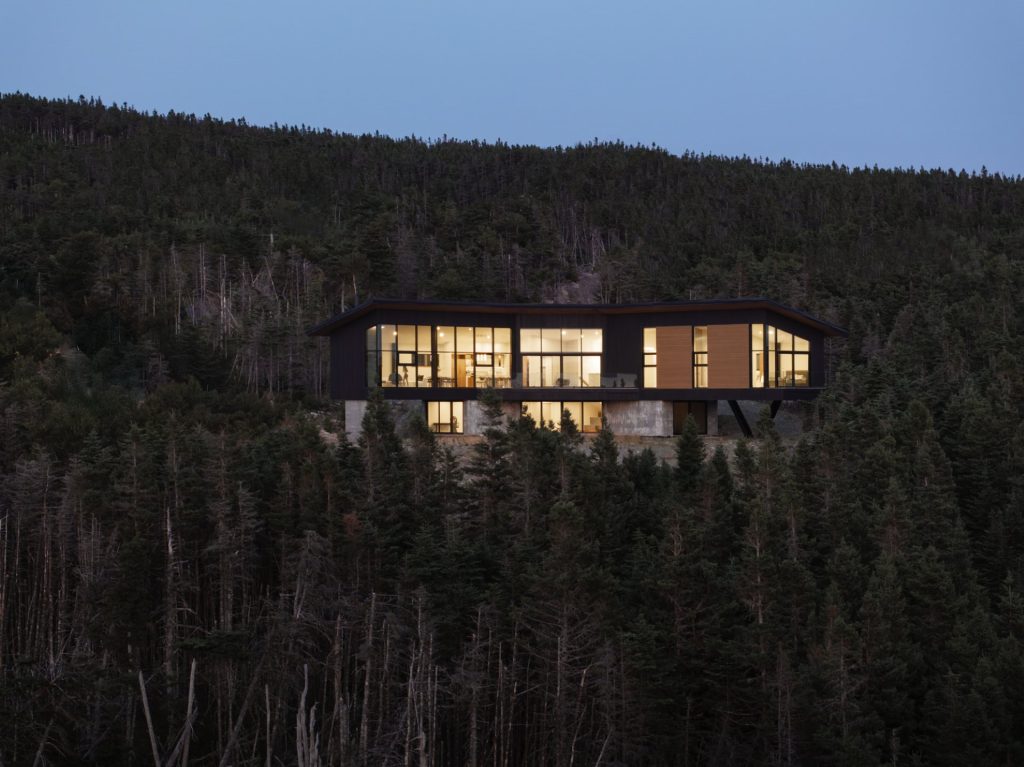
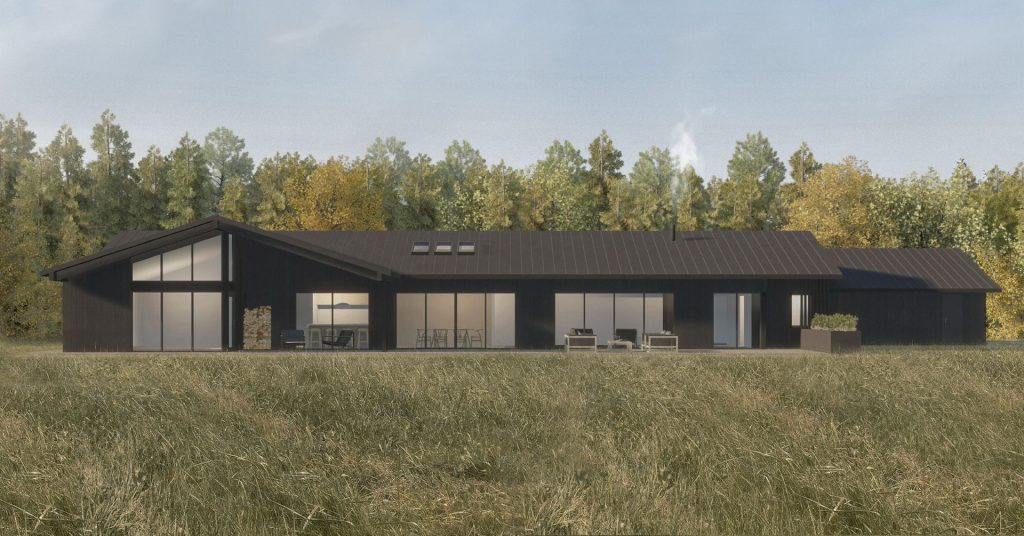
St. John’s-based Sable Building & Design is an award-winning design-build contractor specializing in contemporary high-performance homes, panelized prefab construction, and detached secondary dwellings.
Compare 8 real secondary suite contractors serving St. John's, NL. View direct business profiles, Google reviews where available, and request project quotes.
Envision St. John’s Development Regulations permit one backyard suite per residential lot alongside subsidiary dwelling units. Combined accessory buildings including a backyard suite cannot exceed the lesser of 10% of lot area or 75% of the main house footprint, capped at 16.4 ft (5.0 m) or principal building height with a 3.9 ft (1.2 m) access path.
St. John’s-based Sable Building & Design is an award-winning design-build contractor specializing in contemporary high-performance homes, panelized prefab construction, and detached secondary dwellings.
With over 25 years of residential building experience across the Avalon Peninsula, Donovan Homes provides turnkey custom home construction and detached secondary dwelling packages.


Based in St. John’s, Homeworx Modular Home Systems is an authorized Kent Homes builder delivering precision factory-built modular homes, detached subsidiary suites, and custom mini-homes across Newfoundland.
Operating from Corner Brook for over 25 years, KSAB Construction is the certified Newfoundland retailer for Maple Leaf Homes, specializing in factory-built modular mini-homes and detached secondary dwellings.


Cooper Custom Homes is a premier St. John’s design-builder specializing in high-performance residential construction, Net-Zero Ready designs, and custom detached secondary suites.
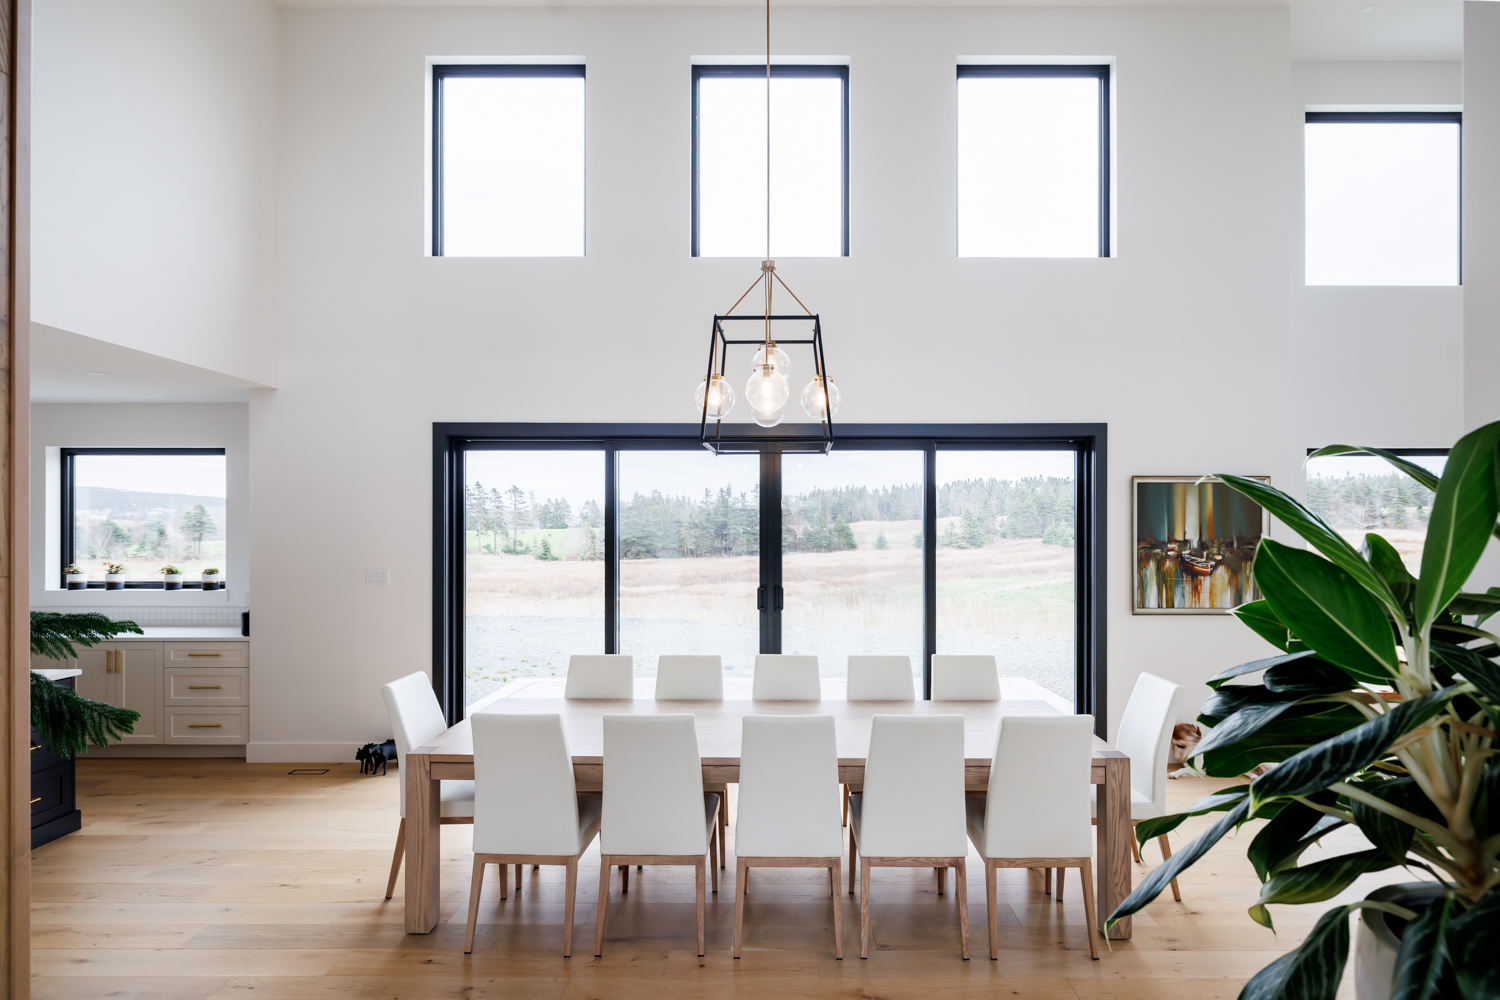
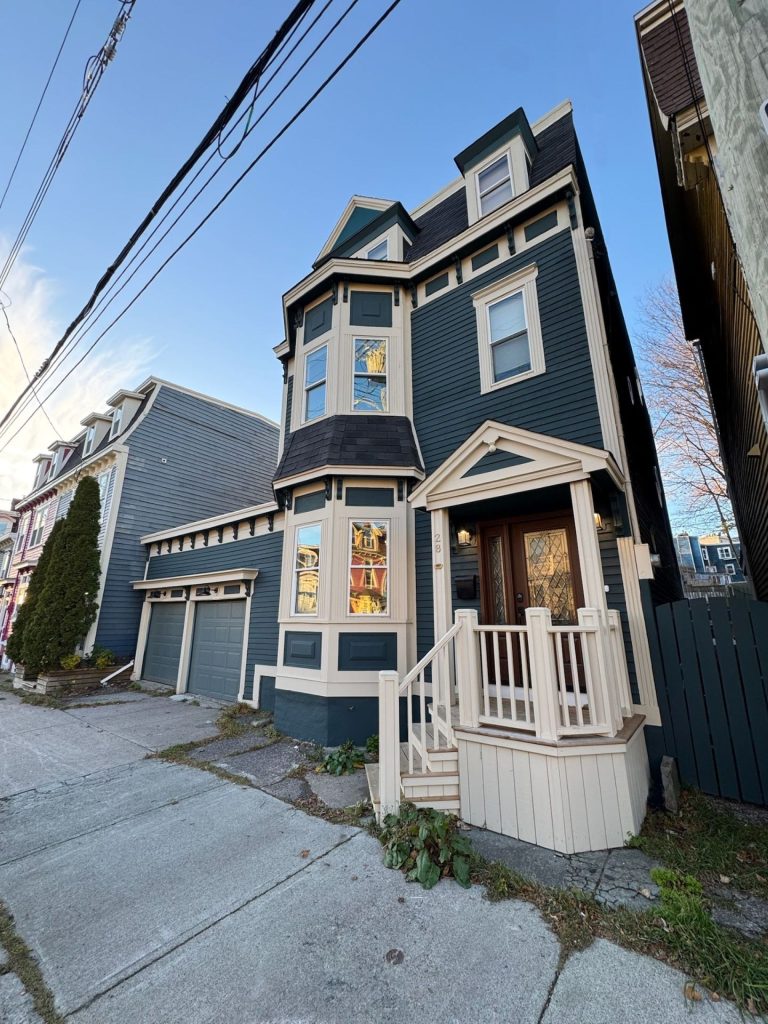
Established in St. John’s in 1991, New Victorian Homes is one of Newfoundland’s most prolific residential builders, crafting turnkey detached dwellings, secondary suites, and custom homes.


Located in Deer Lake, Nu Home Solutions is Western Newfoundland’s authorized retailer for Atlantic Canadian-made Supreme Homes, delivering turnkey mini-homes, modular secondary suites, and compact cottages.
Based in Conception Bay South, S&L Porter Homes is a family-operated master builder with over four decades of expertise crafting custom detached secondary suites, carriage homes, and aging-in-place residences.
Turn-key costs in St. John's typically range from $165,000 to $360,000 CAD depending on whether you choose a CSA A277 certified prefab kit or a custom architect-designed site-built home. Key variables include utility trenching distance (water, sanitary sewer, 200A electrical service), soil conditions for helical screw piles, and interior finishes.
In St. John's, the maximum permissible building height is 16.4 ft (5 m) with a maximum allowable footprint of approximately 10% rear yard coverage. Rear setbacks start at 3.9 ft (1.2 m) and side setbacks at 3.9 ft (1.2 m).
Homeowners building a permitted secondary dwelling in St. John's commonly combine home equity / HELOC financing with CMHC’s 90% As-Improved Secondary Suite Refinance rules (up to 30-year amortization) and the federal $7,500 Multigenerational Home Renovation Tax Credit (MHRTC) when building for an eligible parent or senior.