AB
Summerside, PE•5.0(25 Google)
Led by master carpenter Matt Gallant, Advanced Builders is a premier residential design-build contractor specializing in high-performance detached backyard suites, garage apartments, and custom additions across PEI.
Compare 6 real secondary suite contractors serving Charlottetown, PE. View direct business profiles, Google reviews where available, and request project quotes.
Under Charlottetown’s Zoning & Development Bylaw and Secondary & Garden Suites Registry, detached garden suites are permitted in qualifying rear yards up to 753 sq ft (70 m²) gross floor area and 15.1 ft (4.6 m) height, with 9.8 ft (3.0 m) rear and 5.9 ft (1.8 m) side setbacks and mandatory municipal registration.
Led by master carpenter Matt Gallant, Advanced Builders is a premier residential design-build contractor specializing in high-performance detached backyard suites, garage apartments, and custom additions across PEI.
Legacy Homes is a premier PEI modular home specialist delivering energy-efficient detached secondary suites, accessory dwelling units, and custom single-piece modular homes.


Operating for over 40 years as PEI's exclusive Prestige Homes retailer, PEI Home Centre delivers turn-key engineered modular garden suites, mini-homes, and secondary residences island-wide.
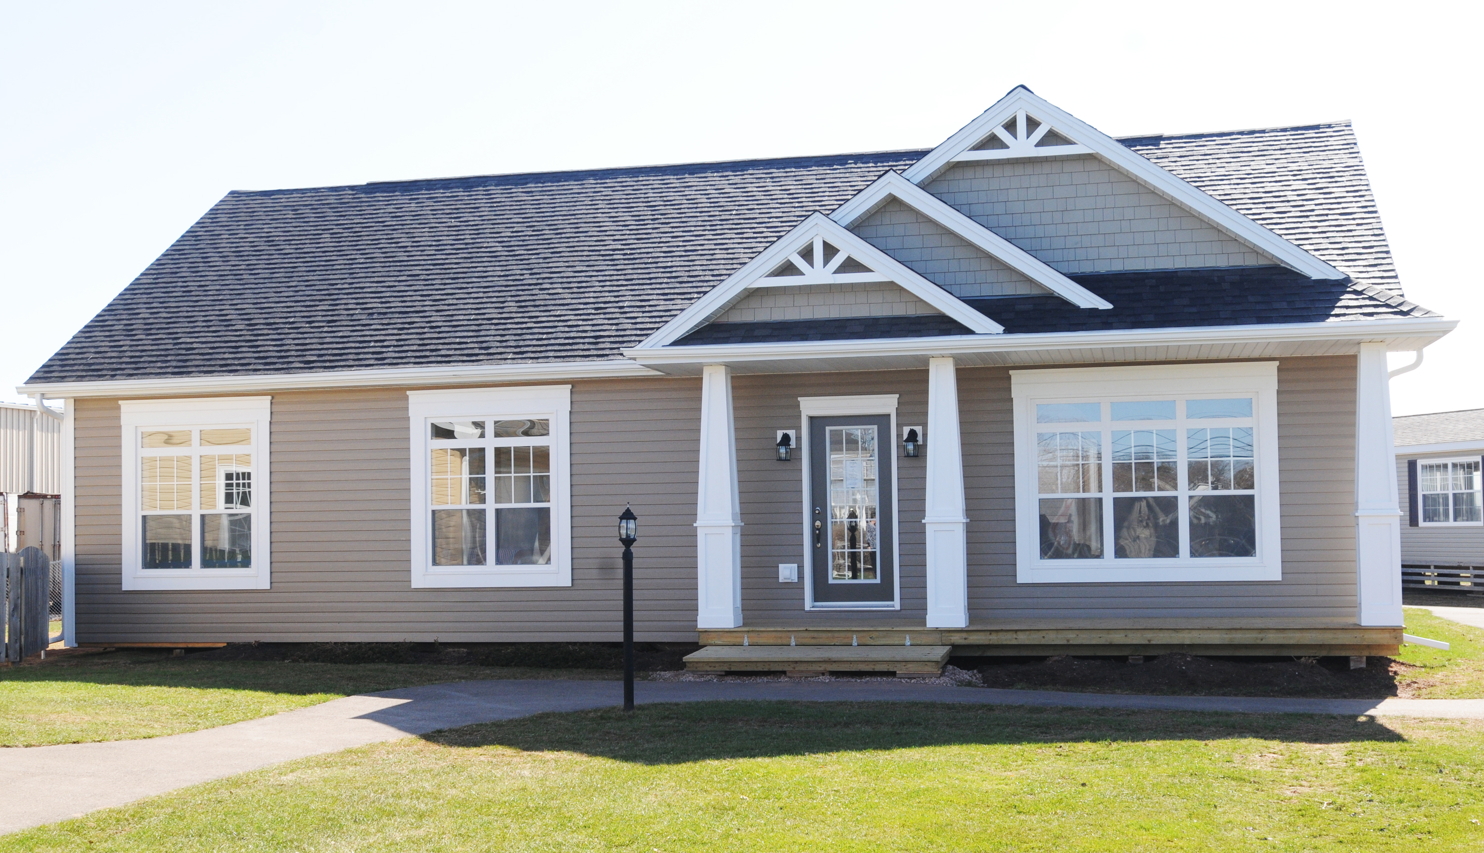
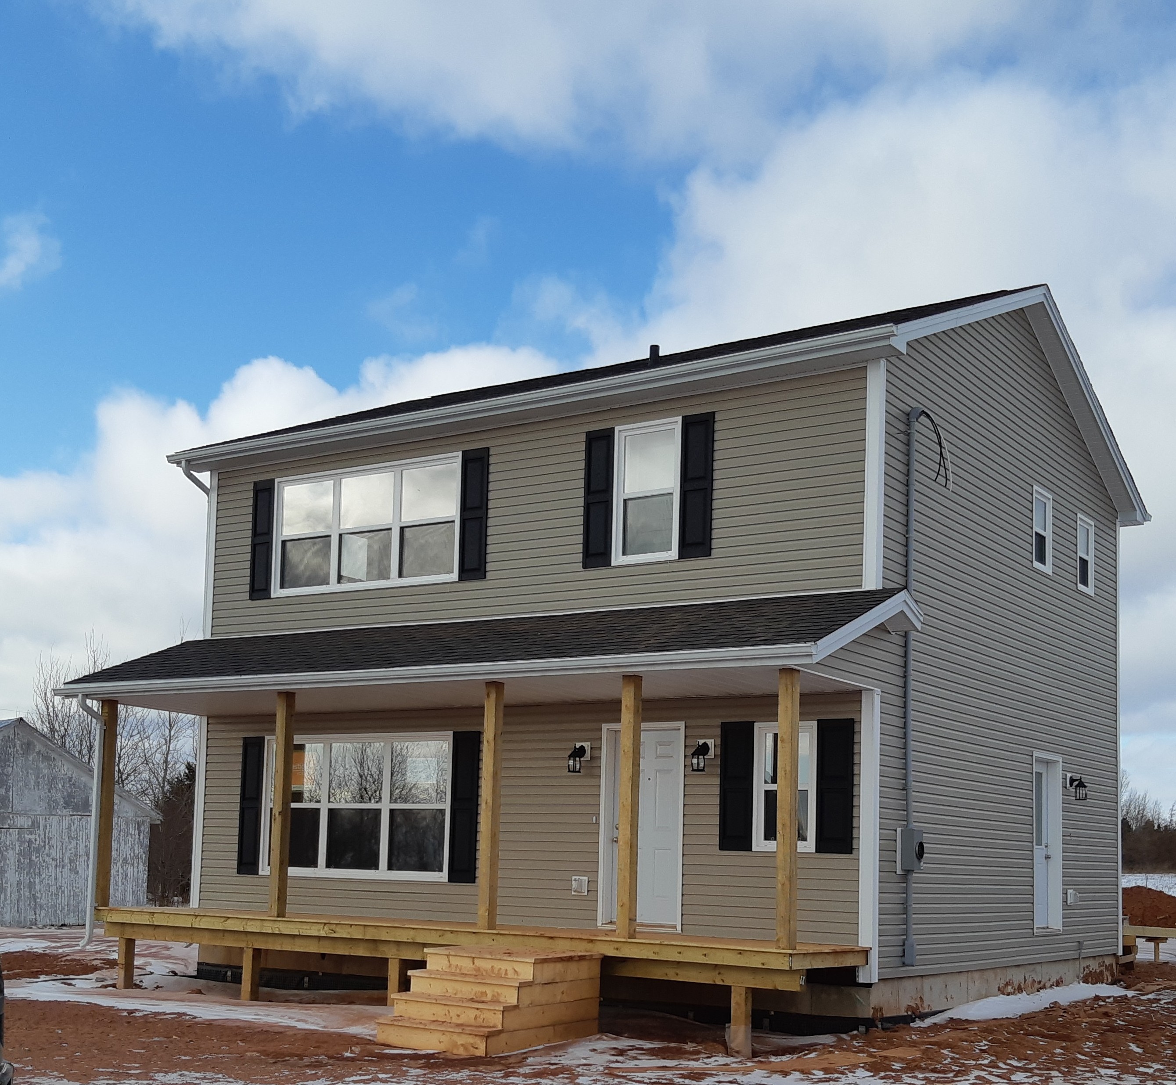
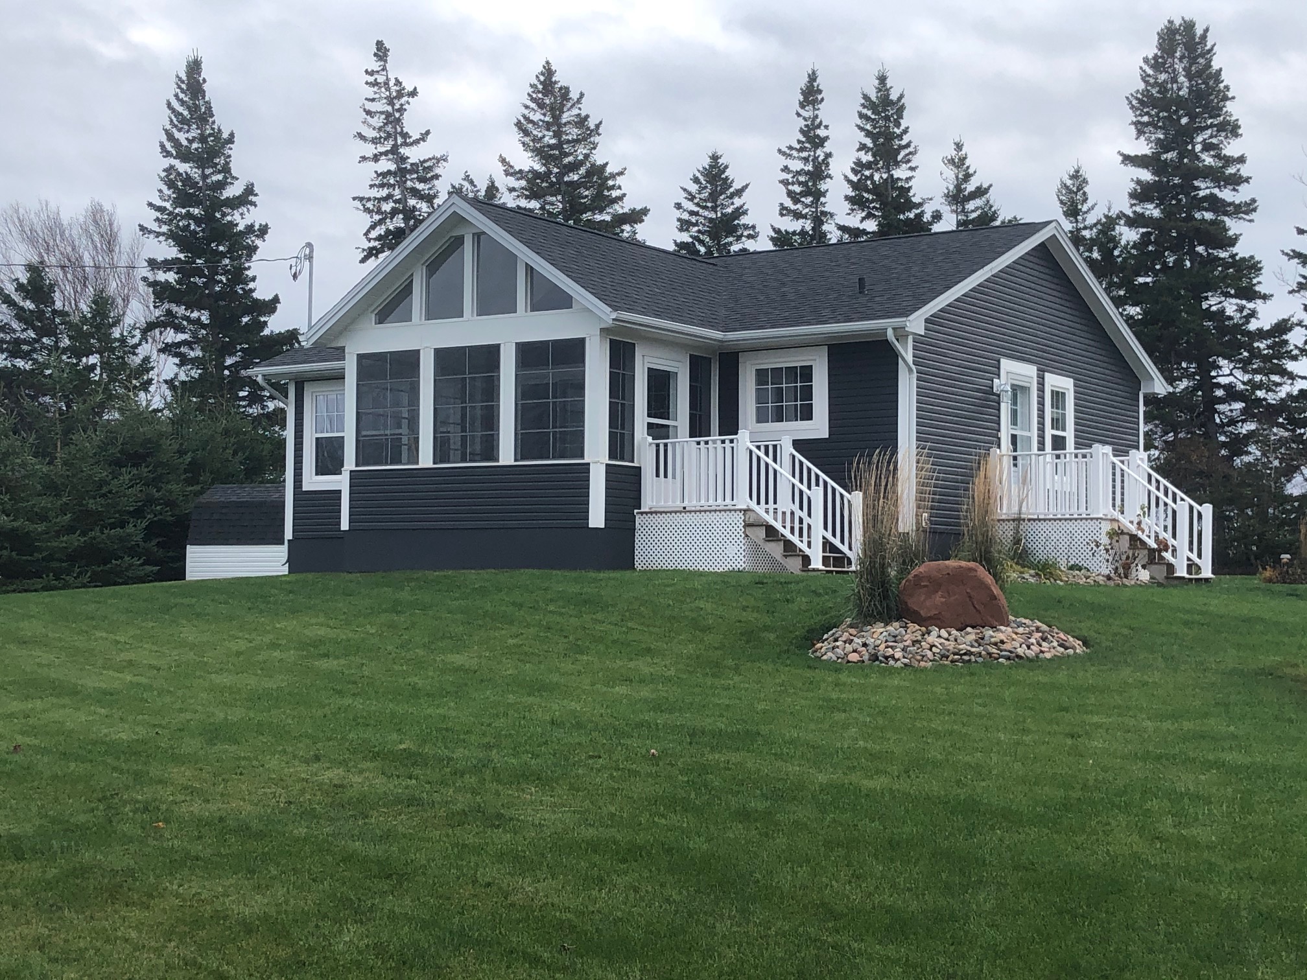
Leading Edge Homes is an authorized Maple Leaf Homes modular dealer and custom builder on PEI offering purpose-built secondary dwelling plans including their ADU-380 and Nest Mini units.


Bayside Builders provides full-service design-build general contracting across central and western PEI, specializing in custom secondary suites, coastal cottages, and detached \Bayside Loft\" small structures.
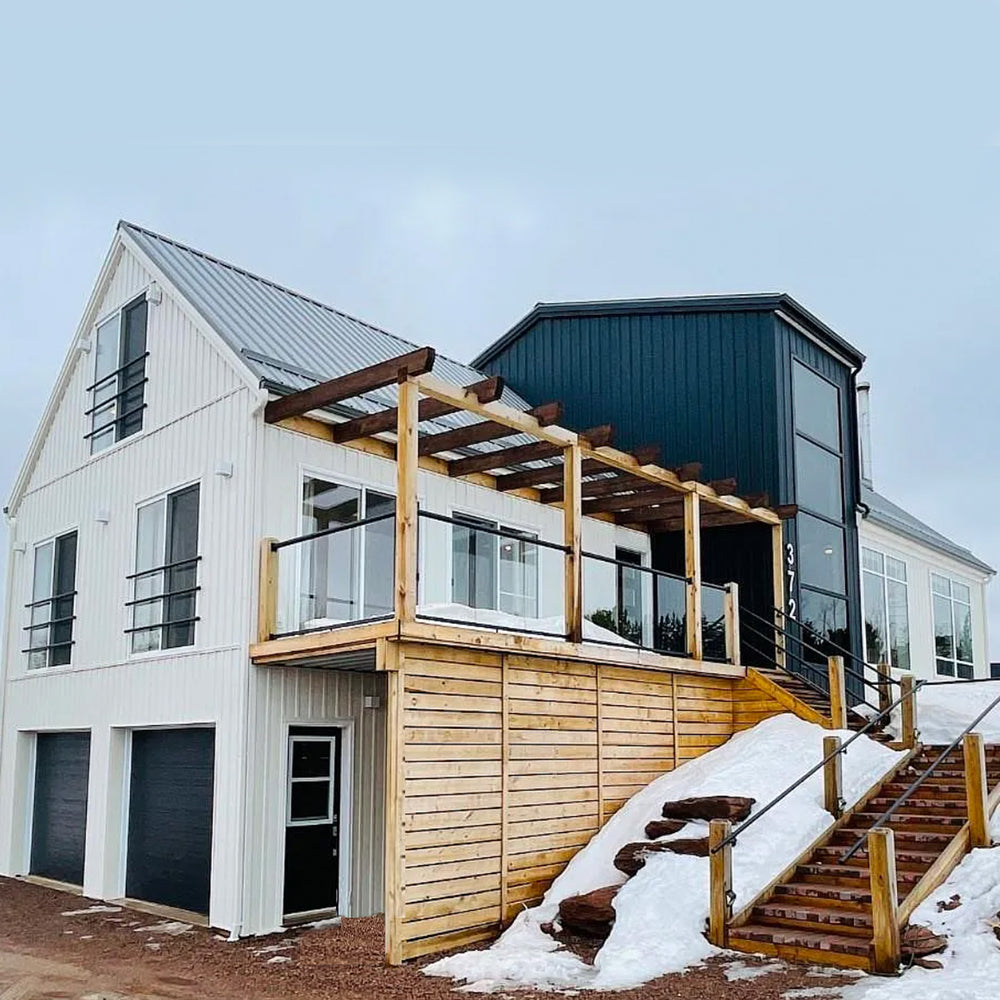
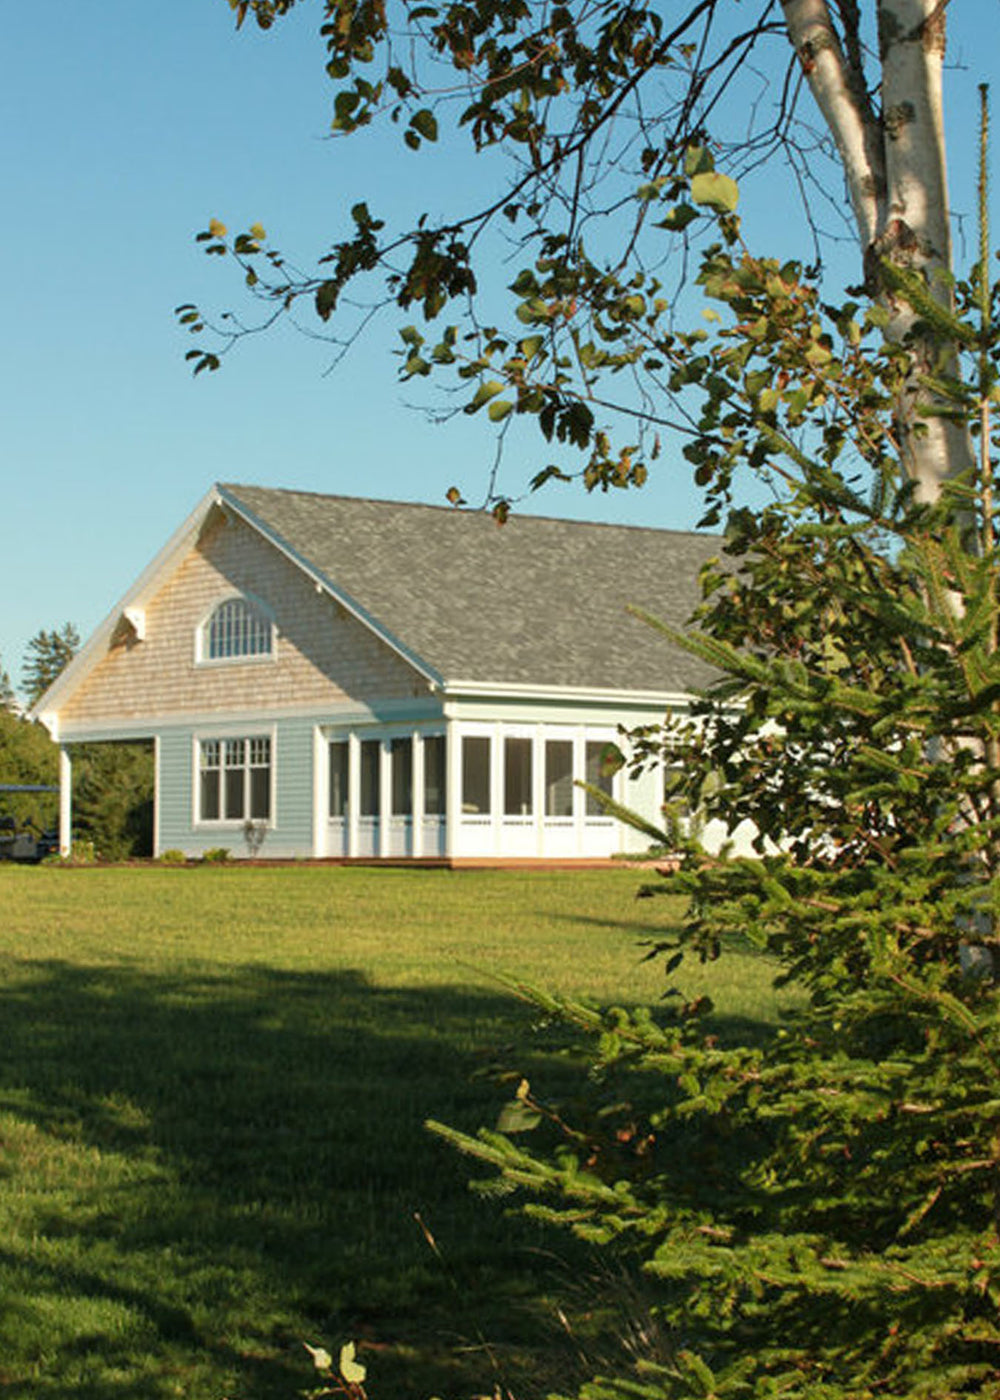
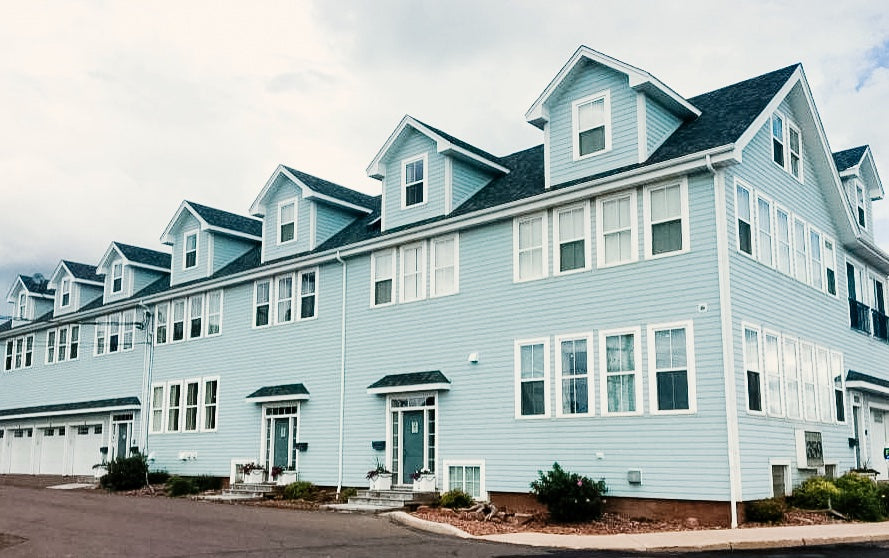
MacKenzie Builder Services has delivered exceptional residential construction and modular assembly across Eastern and Central PEI for over 25 years.
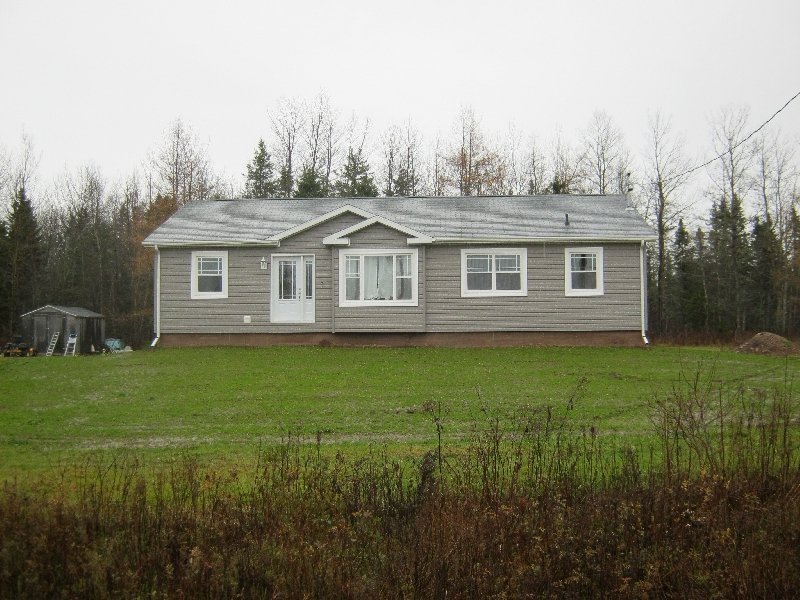
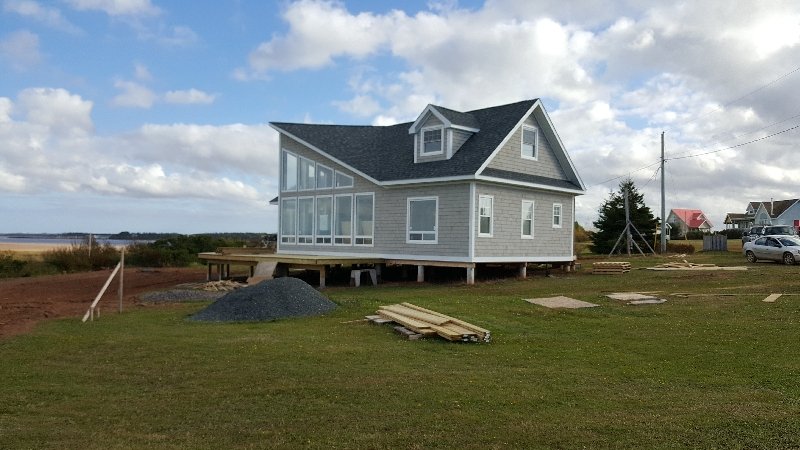
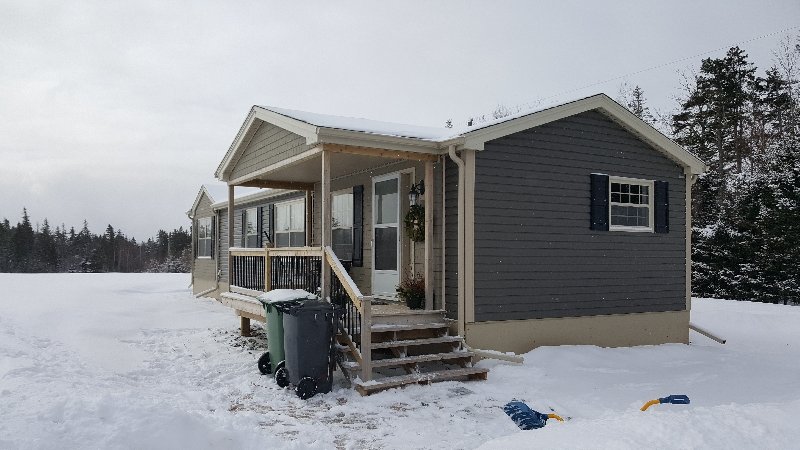
Turn-key costs in Charlottetown typically range from $165,000 to $360,000 CAD depending on whether you choose a CSA A277 certified prefab kit or a custom architect-designed site-built home. Key variables include utility trenching distance (water, sanitary sewer, 200A electrical service), soil conditions for helical screw piles, and interior finishes.
In Charlottetown, the maximum permissible building height is 15.1 ft (4.6 m) with a maximum allowable footprint of approximately 753 sq ft (70 m²). Rear setbacks start at 9.8 ft (3 m) and side setbacks at 5.9 ft (1.8 m).
Homeowners building a permitted secondary dwelling in Charlottetown commonly combine home equity / HELOC financing with CMHC’s 90% As-Improved Secondary Suite Refinance rules (up to 30-year amortization) and the federal $7,500 Multigenerational Home Renovation Tax Credit (MHRTC) when building for an eligible parent or senior.