DT
Ottawa, ON•4.7(40 Google)
Dream Touch Renovations is a BCIN-certified design-build contractor specializing in turnkey detached coach houses and Additional Residential Units (ARUs) ranging from 450 to 750 sq. ft.
Compare 9 real secondary suite contractors serving Ottawa, ON. View direct business profiles, Google reviews where available, and request project quotes.
Ottawa Coach House & Zoning By-law 2026-50 provisions permit detached coach houses up to 861 sq ft (80 m²) urban / 1,023 sq ft (95 m²) rural (or 40% of primary footprint / rear yard area). Urban/suburban height is capped at 11.8 ft (3.6 m; 3.2 m flat roof, single-storey), while rural zones allow 14.8 ft (4.5 m) or up to 20 ft (6.1 m) over a garage. Zero extra parking required.
Dream Touch Renovations is a BCIN-certified design-build contractor specializing in turnkey detached coach houses and Additional Residential Units (ARUs) ranging from 450 to 750 sq. ft.
The Lake Partnership provides transparent, open-book construction management and design-build services for custom coach houses, secondary suites, and architectural infill in Ottawa.
Ottawa General Contractors is one of the National Capital Region's largest turnkey design-build firms, offering dedicated detached coach house and backyard garden suite construction under Ottawa By-law 2008-250.
Operating since 1991 from Morewood, Guildcrest Homes is one of Eastern Canada's largest CSA A277 certified modular home manufacturers, offering dedicated secondary suite and garden suite models.
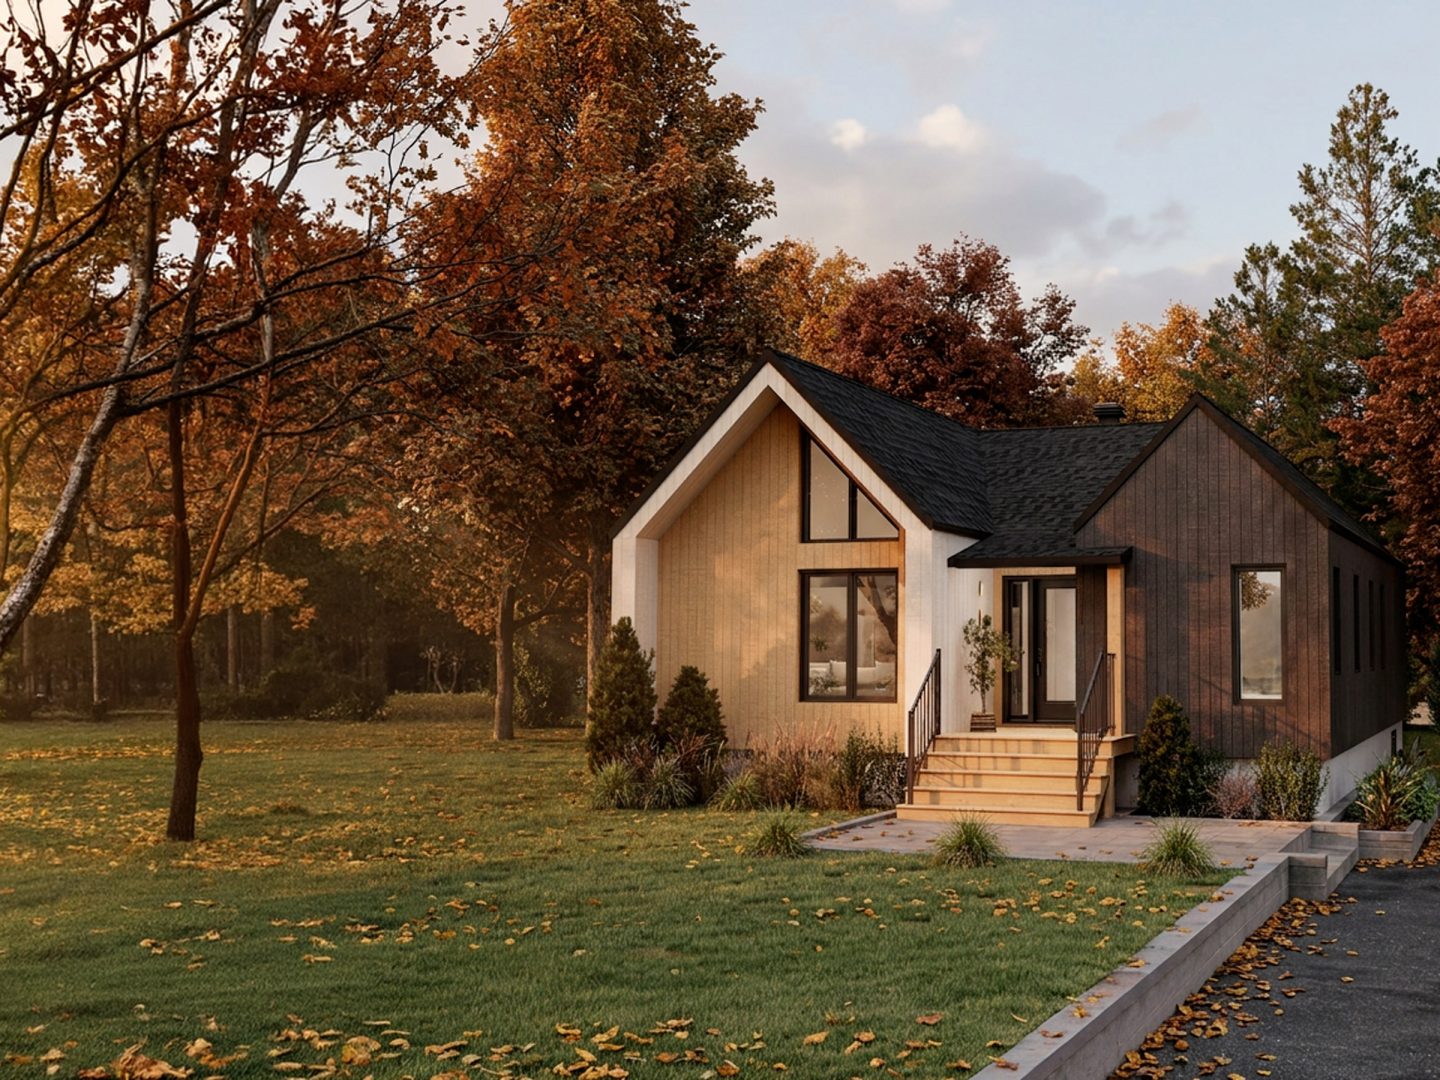
Bates Construction Group is an HCRA-licensed builder in Ottawa with specialized expertise in detached coach houses, secondary dwelling units, and major residential additions.

Headquartered in Vaughan, Terra Modular manufactures factory-precision modular garden suites and laneway homes utilizing pre-approved City of Toronto architectural plan sets to expedite permit approvals.
Headquartered near Peterborough in Keene, Discovery Dream Homes designs and manufactures precision-engineered timber frame and panelized garden suite packages shipped across Ontario.
Based in Eastern Ontario, CABN manufactures architectural, off-grid and net-zero-ready smart modular garden suites and small homes using sustainable mass timber components.
Timber Block Ontario manufactures patented, high-performance R-30 insulated panelized timber home packages, garden suites, and ADUs from their Innisfil facility.
Turn-key costs in Ottawa typically range from $165,000 to $360,000 CAD depending on whether you choose a CSA A277 certified prefab kit or a custom architect-designed site-built home. Key variables include utility trenching distance (water, sanitary sewer, 200A electrical service), soil conditions for helical screw piles, and interior finishes.
In Ottawa, the maximum permissible building height is 11.8 ft (3.6 m) with a maximum allowable footprint of approximately 861 sq ft (80 m²). Rear setbacks start at 3.9 ft (1.2 m) and side setbacks at 3.9 ft (1.2 m).
Homeowners building a permitted secondary dwelling in Ottawa commonly combine home equity / HELOC financing with CMHC’s 90% As-Improved Secondary Suite Refinance rules (up to 30-year amortization) and the federal $7,500 Multigenerational Home Renovation Tax Credit (MHRTC) when building for an eligible parent or senior.