WB
Fredericton, NB•5.0(30 Google)
Based in Fredericton, CHBA member and RenoMark-accredited We Build Contracting constructs custom residential secondary buildings, detached garage suites, and structural home additions.


Compare 6 real secondary suite contractors serving Fredericton, NB. View direct business profiles, Google reviews where available, and request project quotes.
Under 2025 HAF By-law Z-5 updates, Fredericton permits up to 4 units as-of-right on serviced lots (1 detached SDU max: either an 807 sq ft / 75 m² at-grade Garden Apartment at 4.5 m height, or a 6.2 m Garage Apartment). Zero extra parking is required in CBD & Area 1 (1 stall in Area 2); owner-occupancy applies when adding >1 SDU; STRs are prohibited.
Based in Fredericton, CHBA member and RenoMark-accredited We Build Contracting constructs custom residential secondary buildings, detached garage suites, and structural home additions.
Owned and operated by a licensed Red Seal carpenter in Hanwell, Vance Construction specializes in detached structures, custom residential builds, and garage living suites throughout Greater Fredericton.
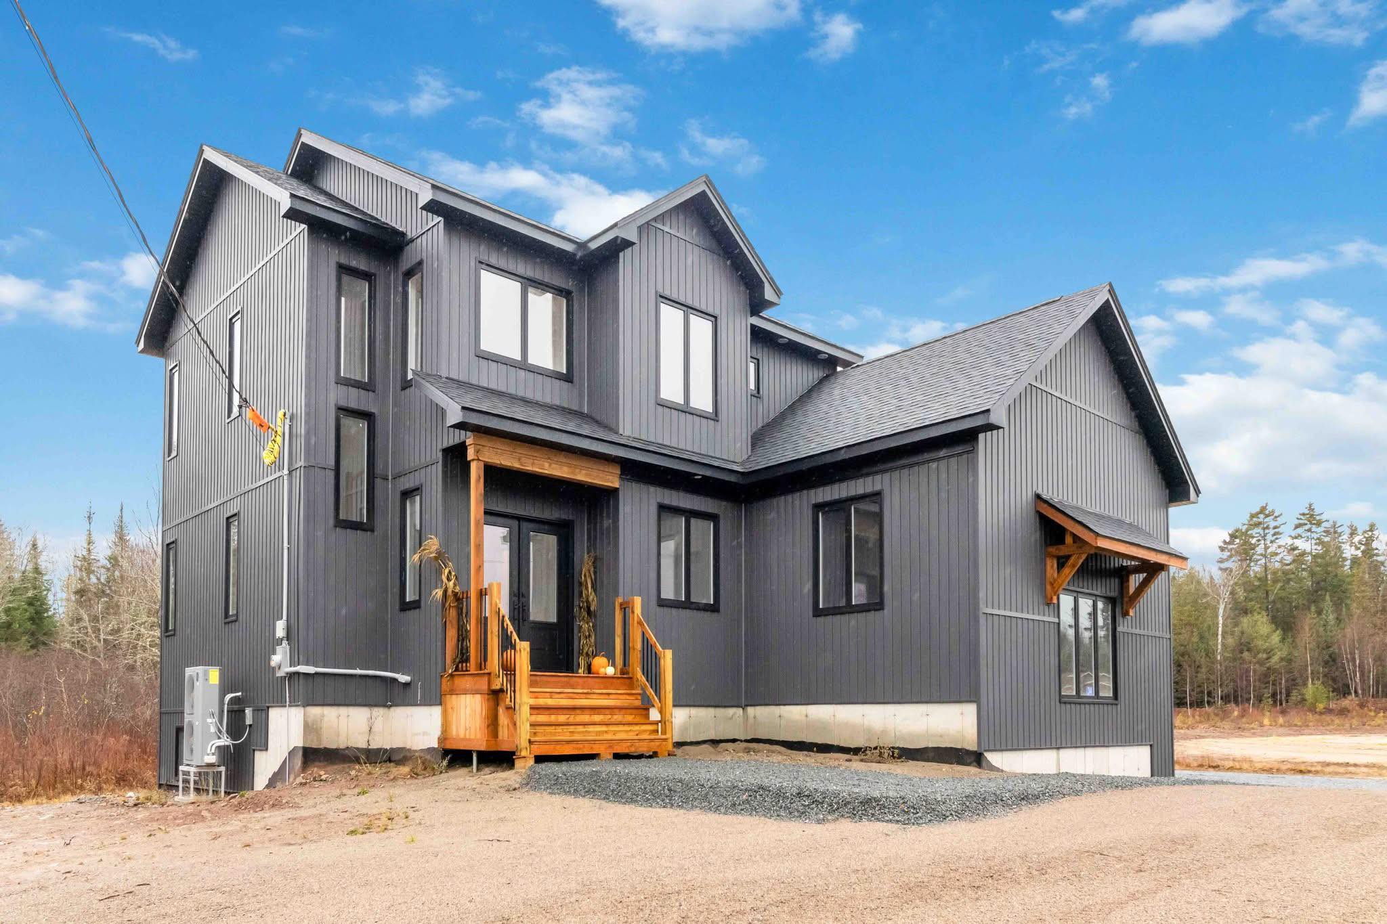
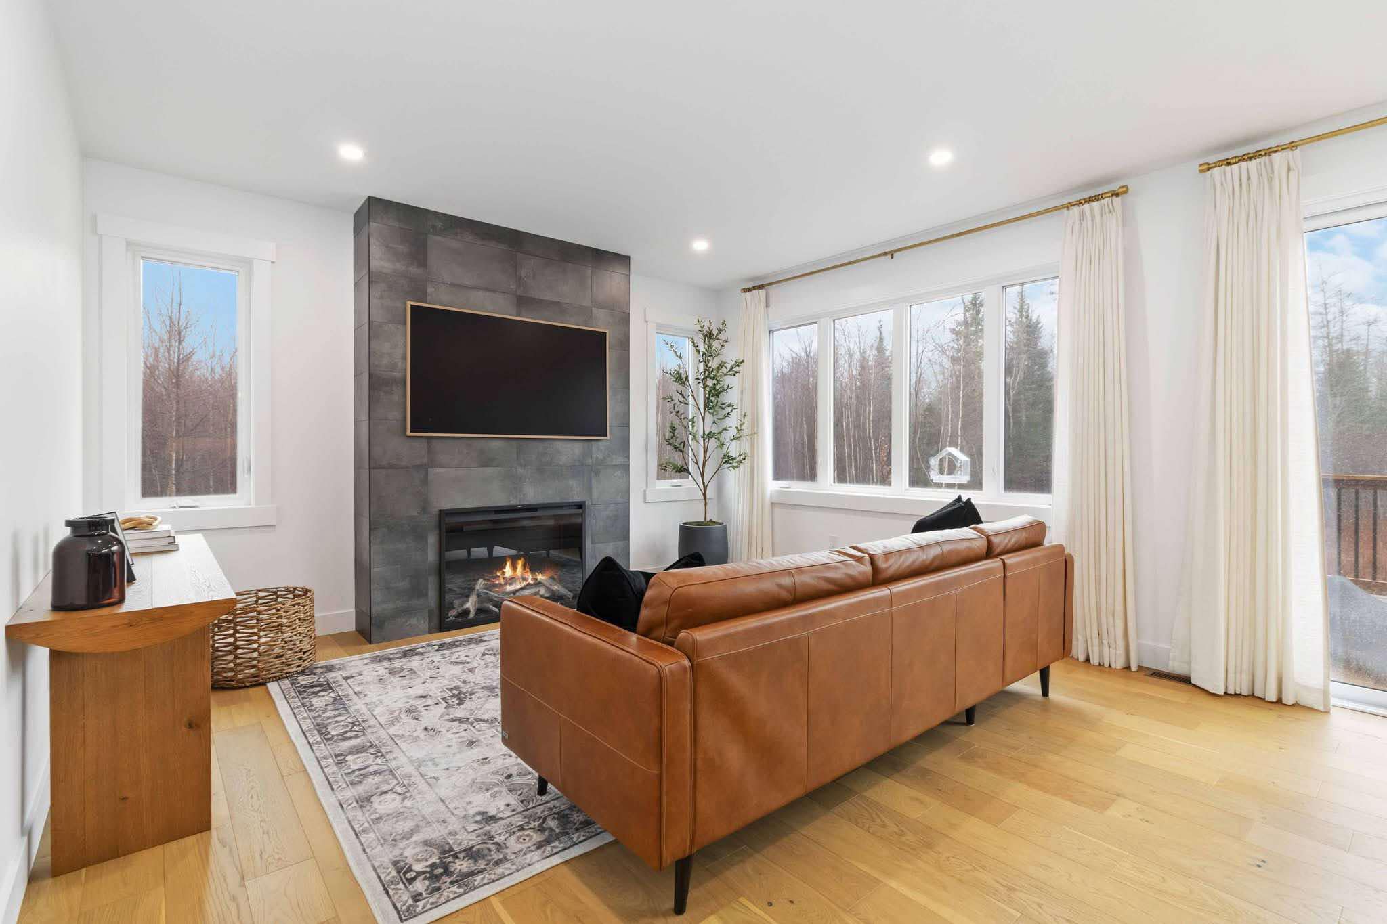
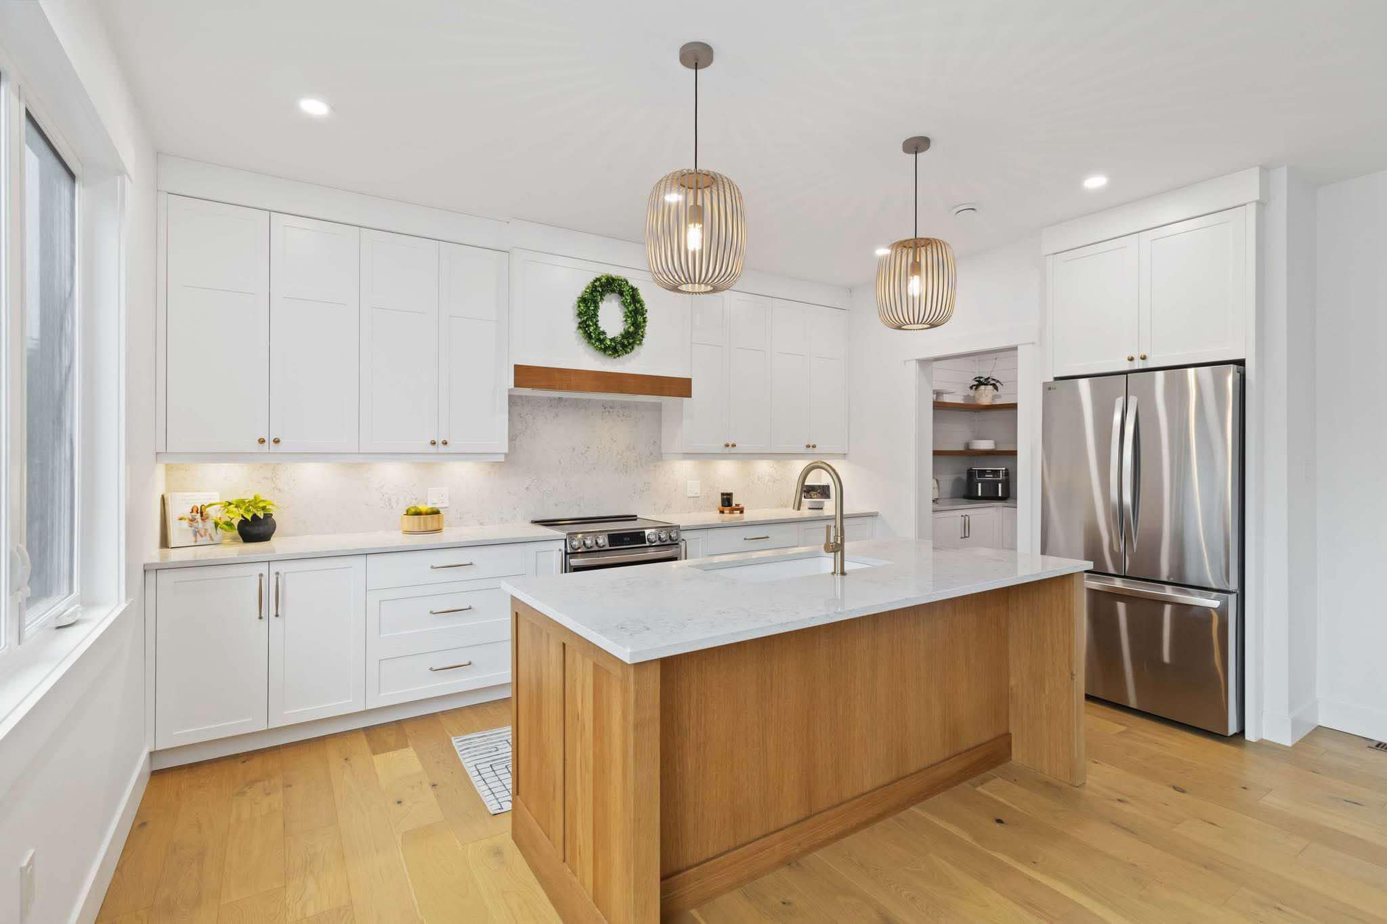
Originating in Moncton and serving New Brunswick province-wide, Sea Can Guys engineers custom modified container suites, winterized backyard offices, and modular secondary dwellings.
Operating from Fredericton since 1985, Maple Leaf Homes is an Atlantic Canadian manufacturer producing high-performance modular homes, single-section mini-homes, and compact secondary retreat suites.


Based in Tracadie-Sheila with dealer networks across New Brunswick, Supreme Homes crafts custom modular housing, modern mini-homes, and detached secondary suites in a climate-controlled manufacturing facility.


Headquartered in Bouctouche and operating across Atlantic Canada, Kent Homes engineers CSA-certified prefabricated modular homes, micro-homes like The Haven, and single-section mini homes.
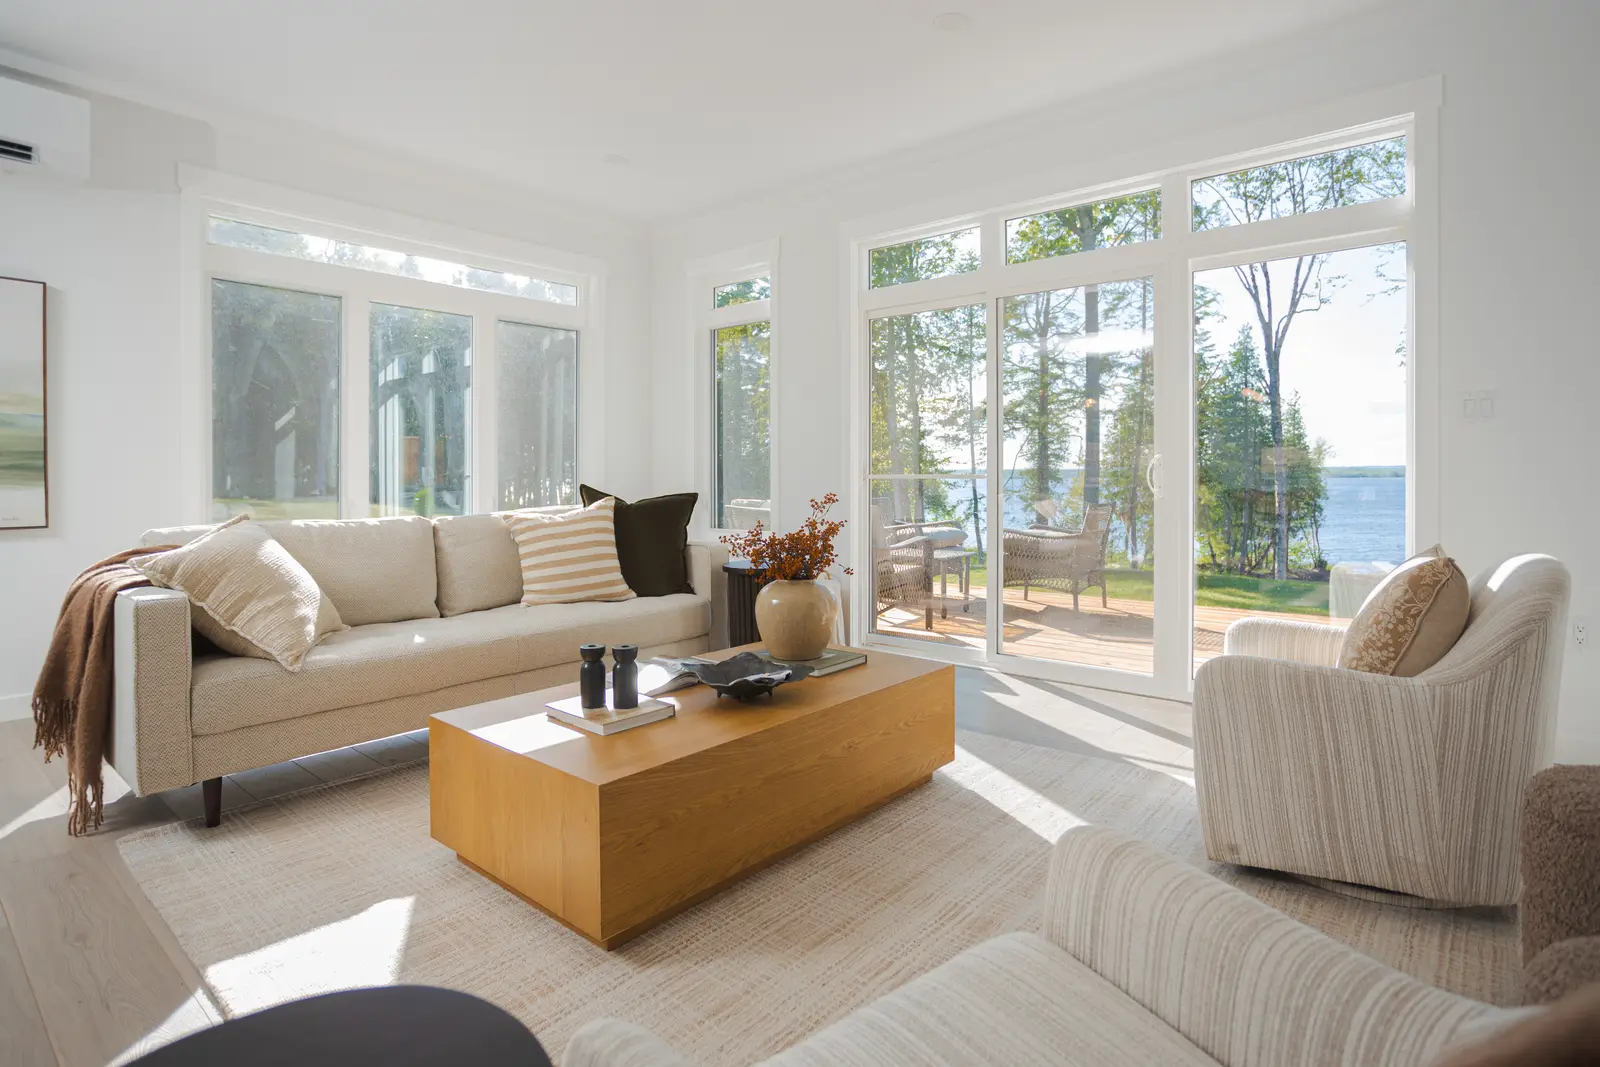
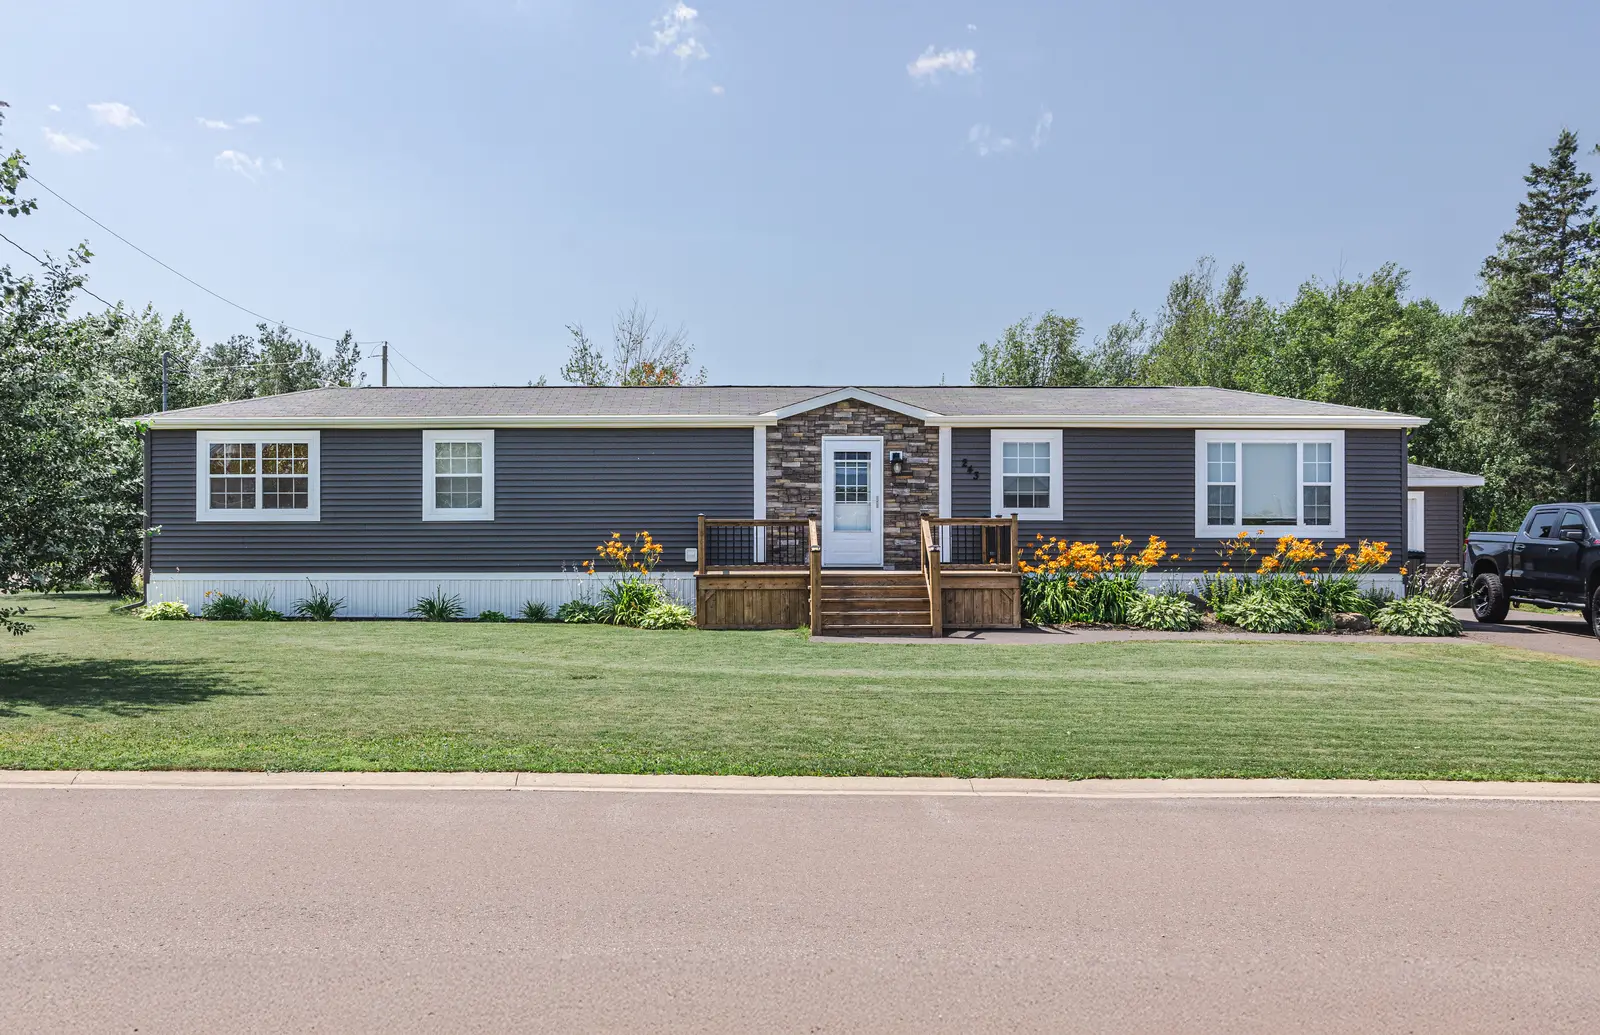
Turn-key costs in Fredericton typically range from $165,000 to $360,000 CAD depending on whether you choose a CSA A277 certified prefab kit or a custom architect-designed site-built home. Key variables include utility trenching distance (water, sanitary sewer, 200A electrical service), soil conditions for helical screw piles, and interior finishes.
In Fredericton, the maximum permissible building height is 20.3 ft (6.2 m) with a maximum allowable footprint of approximately 807 sq ft (75 m²). Rear setbacks start at 3.9 ft (1.2 m) and side setbacks at 3.9 ft (1.2 m).
Homeowners building a permitted secondary dwelling in Fredericton commonly combine home equity / HELOC financing with CMHC’s 90% As-Improved Secondary Suite Refinance rules (up to 30-year amortization) and the federal $7,500 Multigenerational Home Renovation Tax Credit (MHRTC) when building for an eligible parent or senior.