SD
Halifax, NS•5.0(15 Google)
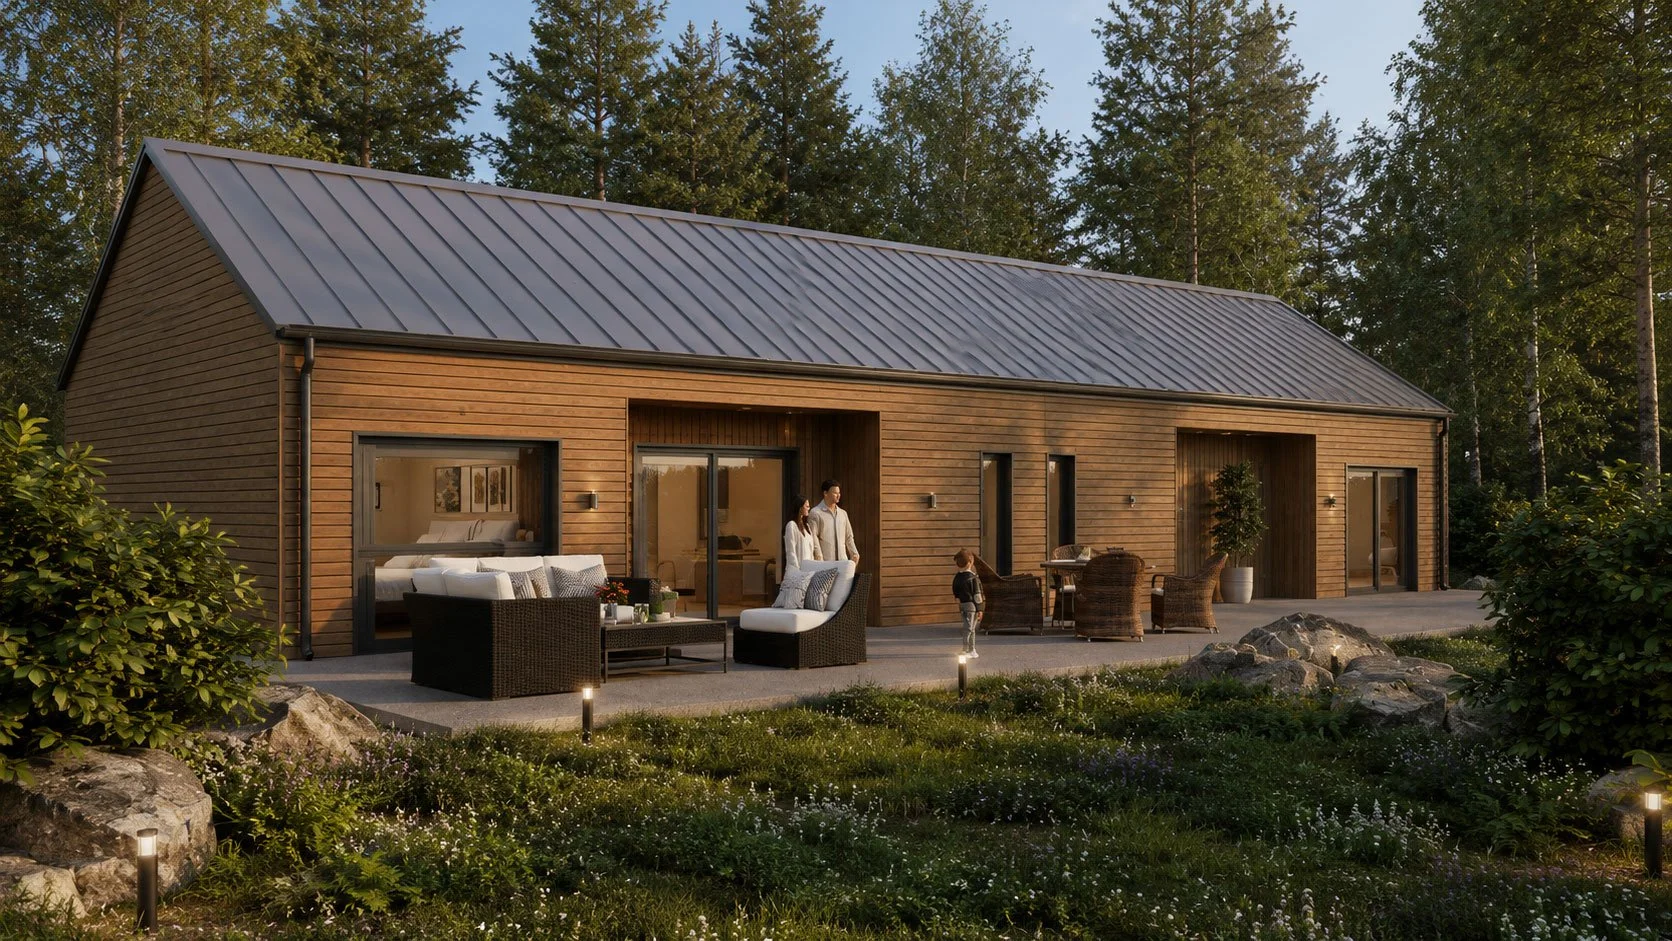
Halifax-based modular housing specialist Sprout Dwellings designs and constructs high-performance, energy-efficient backyard suites, garden homes, and compact cottages.


Compare 9 real secondary suite contractors serving Halifax, NS. View direct business profiles, Google reviews where available, and request project quotes.
Halifax Regional Municipality HAF bylaw updates permit detached backyard suites up to 1,000 sq ft (93 m²) floor area across standard serviced zones (capped at 646 sq ft / 60 m² footprint on the Halifax Peninsula and Downtown Dartmouth Regional Centre) and up to 25.3 ft (7.7 m) peak height with zero extra parking.
Halifax-based modular housing specialist Sprout Dwellings designs and constructs high-performance, energy-efficient backyard suites, garden homes, and compact cottages.
Located in Bridgewater on Nova Scotia's South Shore, The Home Centre is a premier authorized Kent Homes dealer offering CSA-compliant modular mini-homes and compact detached dwellings.
Multi-year winner of Nova Scotia Home Builders' Association Renovator of the Year, All-Craft is a premier design-build contractor constructing custom backyard suites and secondary dwellings in HRM.
Recognized with CHBA-NS Peak Awards for Outstanding Modular Construction, Citadel Homes provides turnkey modular mini-homes and accessory dwellings in HRM and Hants County.


Founded in Hubbards in 1975, Interhabs Ltd. engineers custom-designed panelized home packages, roof-tight framing kits, and detached backyard suites built to withstand Atlantic coastal climates.
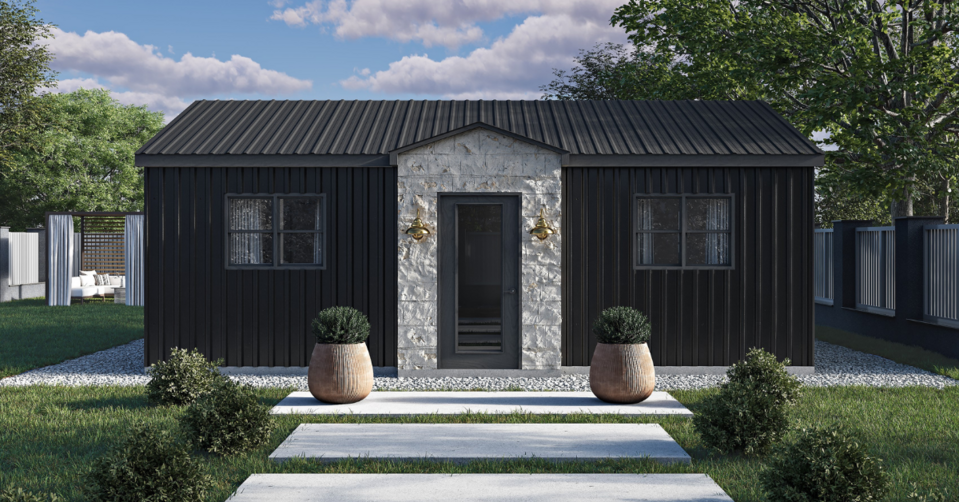
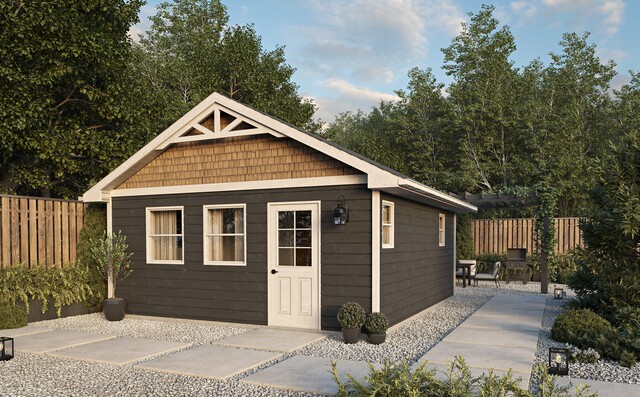
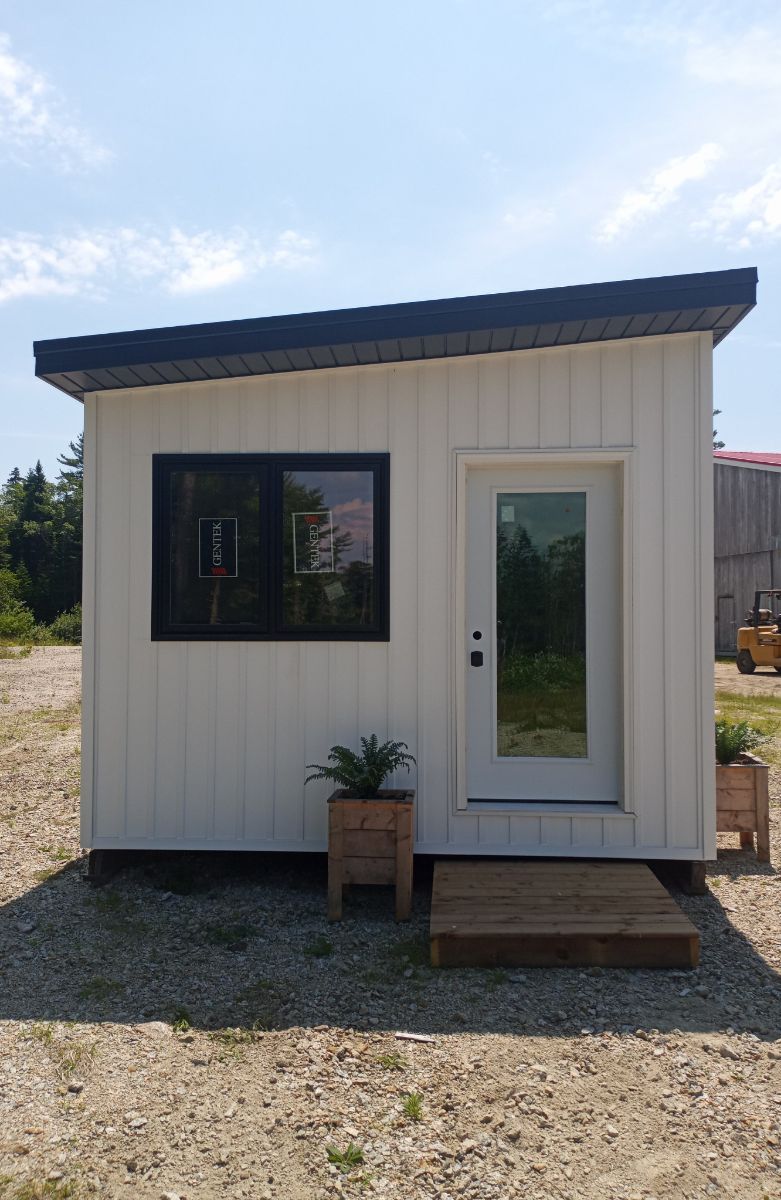
Operating across Halifax Regional Municipality, Signature Home Builders specializes in custom detached backyard suites, ADUs, and multi-generational housing additions.


Based in the Halifax Regional Municipality, JonesCo Builders is a CHBA-accredited custom builder offering dedicated backyard suite models such as the Avery and Blaire.
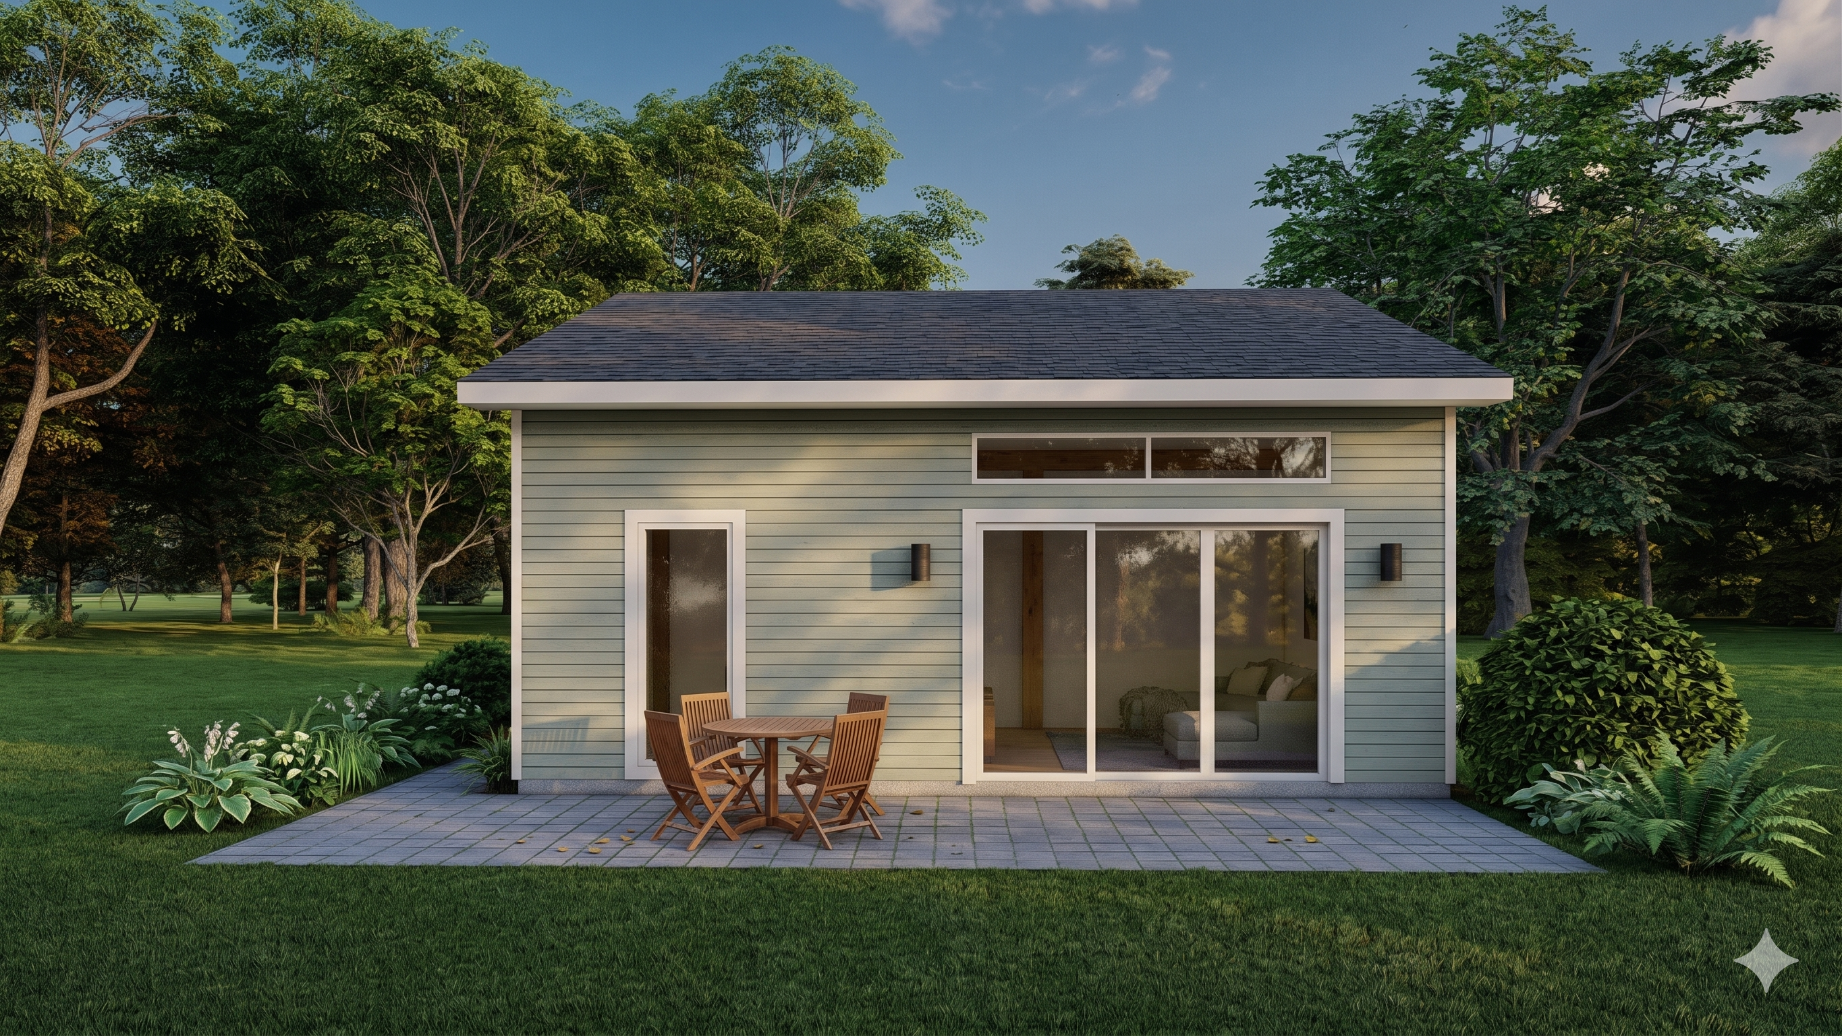
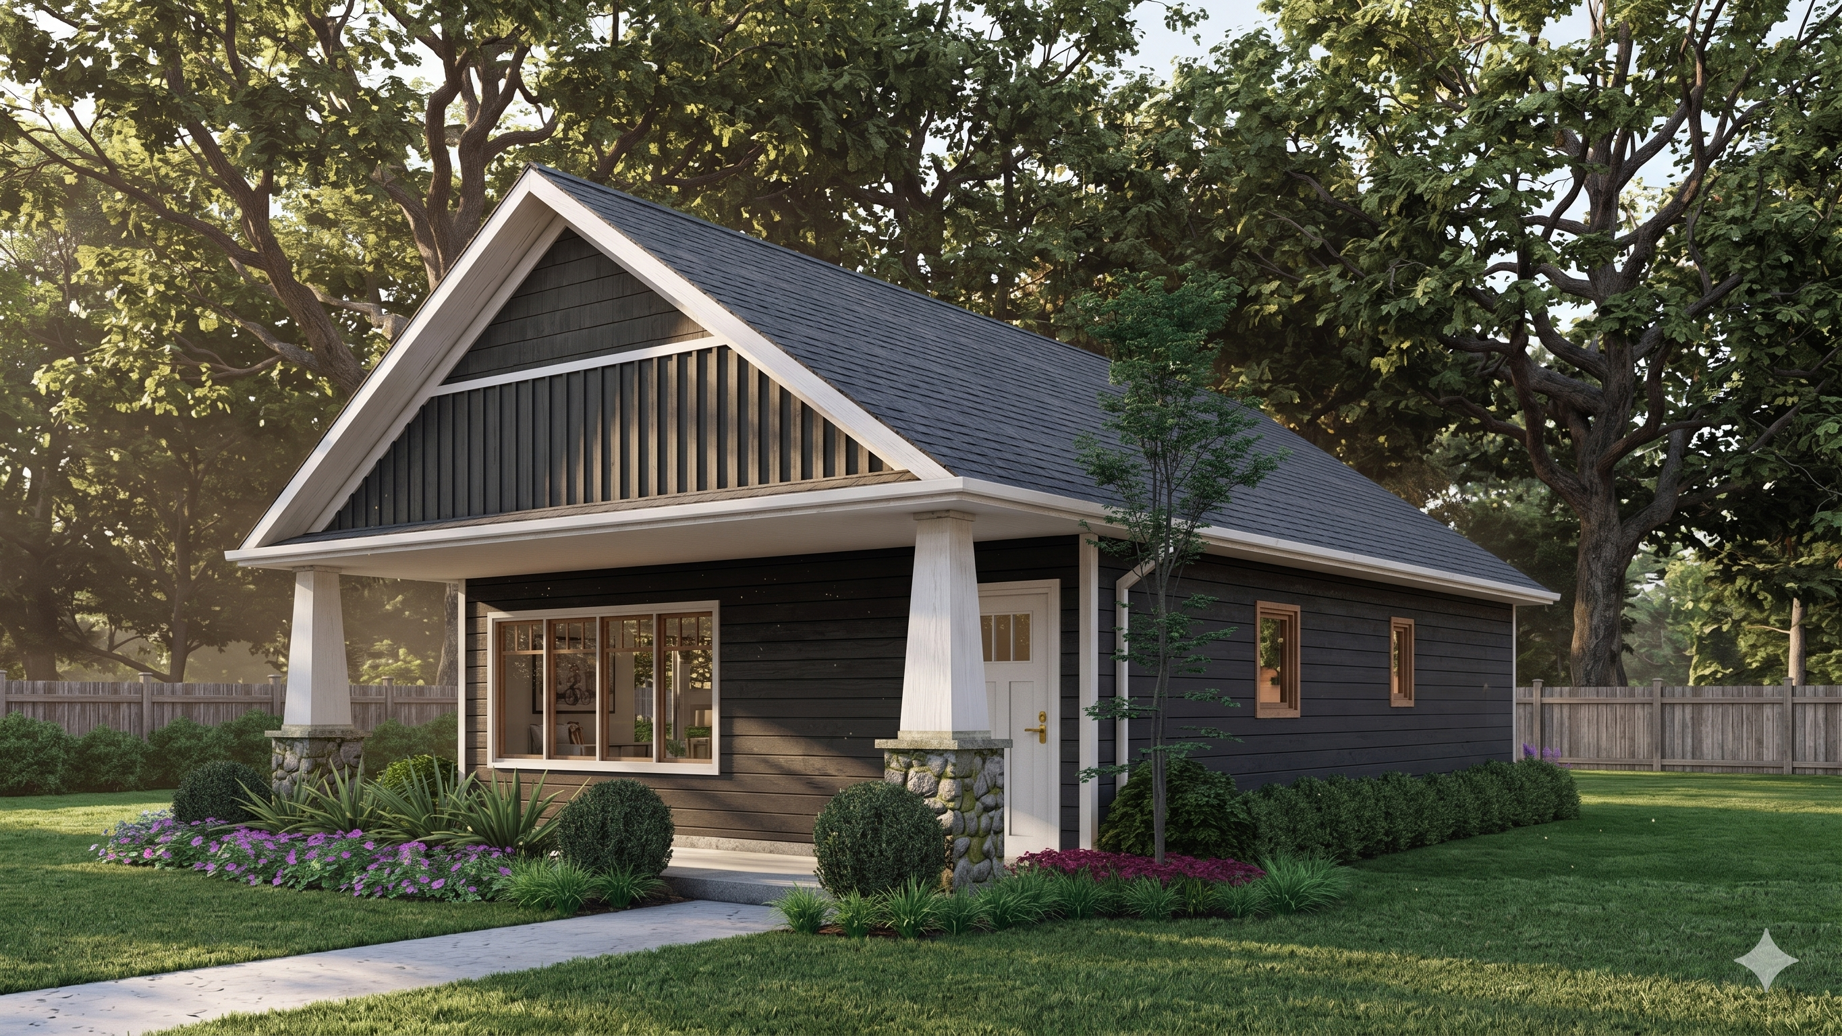
Based in Cape Breton, Lake Shore Living manufactures modern CSA-certified prefabricated modular homes and compact backyard suites like the Spruce Nook.

Halifax-based Wheelhouse Design Build crafts custom, climate-resilient detached backyard suites and micro-dwellings tailored to HRM height and density regulations.
Turn-key costs in Halifax typically range from $165,000 to $360,000 CAD depending on whether you choose a CSA A277 certified prefab kit or a custom architect-designed site-built home. Key variables include utility trenching distance (water, sanitary sewer, 200A electrical service), soil conditions for helical screw piles, and interior finishes.
In Halifax, the maximum permissible building height is 25.3 ft (7.7 m) with a maximum allowable footprint of approximately 1,000 sq ft (93 m²). Rear setbacks start at 3.9 ft (1.2 m) and side setbacks at 3.9 ft (1.2 m).
Homeowners building a permitted secondary dwelling in Halifax commonly combine home equity / HELOC financing with CMHC’s 90% As-Improved Secondary Suite Refinance rules (up to 30-year amortization) and the federal $7,500 Multigenerational Home Renovation Tax Credit (MHRTC) when building for an eligible parent or senior.