Canadian Secondary Suite DirectoryGarden Suites • Laneway Homes • Backyard Suites • Granny Flats • Garage Suites
Calgary, AB • Calgary Land Use Bylaw 1P2007 (Aug 4, 2026 R-CG Repeal)

Backyard Suite & Garage Suite Builders in Calgary

Compare 18 real secondary suite contractors serving Calgary, AB. View direct business profiles, Google reviews where available, and request project quotes.

✓ Calgary Land Use Bylaw 1P2007 (Aug 4, 2026 R-CG Repeal)Local Term: Backyard Suite & Garage Suite • Statutory: Backyard Suite (LUB 1P2007 Post-Aug 2026)

Calgary Backyard Suite & Garage Suite Bylaws & Setbacks

Max Height
24.6 ft(7.5 m)
Up to 2 storeys allowed
Max Footprint
807 sq ft(75 m²)
Or 45% rear yard cap
Fire Access Path
3.3 ft Wide(1.0 m)
Unobstructed street-to-suite path
Parking Minimum
1 Stall
Off-street stall typically required

Municipal Setback & Permitting Summary

Following Calgary Council’s August 4, 2026 repeal of citywide blanket R-CG rezoning, parcels reverted to prior districts (R-C1, R-C2, etc.), requiring a Development Permit for most detached Backyard Suites. Bylaw 1P2007 caps detached backyard suites at 807 sq ft (75 m²) floor area, 24.6 ft (7.5 m) max height, 1 non-tandem parking stall, and either an interior suite or backyard suite (not both).

Confirm active provincial insurance, contractor references, and municipal permit history before signing a build contract.

Builders Serving Calgary

Showing 18 Canadian buildersRanked by Featured Partners, Google Reviews & Portfolio Availability
AH
Calgary, AB•4.9(50 Google)

Alair Homes operates under a 100% transparent client-control model delivering custom laneway homes, garden suites, and garage suites across multiple Alberta jurisdictions—including Calgary, Edmonton, and surrounding metro regions.

Alair Homes project photo 1
Alair Homes project photo 2
Alair Homes project photo 3
View Profile
OC
Calgary, AB•4.9(40 Google)

OAF Construction Corp. provides fixed-price design-build services for custom garage suites, laneway living spaces, and secondary residences throughout Calgary.

OAF Construction Corp. project photo 1
View Profile
RB
Rocky View County, AB•4.9(40 Google)

Remuda Building is a premier post-frame and custom residential builder constructing post-frame acreage homes, carriage suites, and garage lofts across Calgary and Central Alberta.

Remuda Building Ltd. project photo 1
View Profile
AH
Calgary, AB•4.8(139 Google)

Alta Home Garages & More is an award-winning builder specializing in custom two-storey garage suites, secondary suites, and backyard infill across Calgary and Edmonton.

Alta Home Garages & More project photo 1
Alta Home Garages & More project photo 2
Alta Home Garages & More project photo 3
View Profile
KC
Calgary, AB•4.8(80 Google)

Multi-time BILD Renovator of the Year winner Kay2 Contracting designs and builds custom garage suites, laneway homes, and detached backyard suites across Greater Calgary.

Kay2 Contracting project photo 1
Kay2 Contracting project photo 2
Kay2 Contracting project photo 3
View Profile
SH
Calgary, AB•4.8(70 Google)

Sunset Homes is an inner-city custom infill builder constructing modern garage suites, carriage homes, and laneway suites across Calgary.

Sunset Homes Ltd. project photo 1
Sunset Homes Ltd. project photo 2
Sunset Homes Ltd. project photo 3
View Profile
MI
Edmonton, AB•4.8(25 Google)

Modworks is an integrated architectural design-build studio specializing in custom garden suites, laneway homes, and modern accessory dwelling units in Edmonton and Calgary.

Modworks Inc. project photo 1
Modworks Inc. project photo 2
Modworks Inc. project photo 3
View Profile
BH
Calgary, AB•4.7(25 Google)

Birch Hill Homes is a Calgary custom builder offering dedicated backyard suite and garage suite design-build services under Calgary's R-CG rezoning framework.

Birch Hill Homes project photo 1
Birch Hill Homes project photo 2
Birch Hill Homes project photo 3
View Profile
JH
Acheson, AB•4.3(600 Google)

Operating large sales and display centres in Acheson (Edmonton) and Red Deer, Jandel Homes has delivered factory-built modular small homes and secondary dwellings across Alberta for over 50 years.

View Profile
NH
High River, AB•4.3(60 Google)

Operating from its High River manufacturing hub, Nelson Homes engineers precision-built panelized packages, modular dwellings, and RTM garden suites shipped across Alberta.

Nelson Homes project photo 1
Nelson Homes project photo 2
Nelson Homes project photo 3
View Profile
H
Nisku, AB•4.2(35 Google)

Manufactured in Nisku (Greater Edmonton), Honomobo constructs sleek, architectural steel-framed modular ADUs and backyard suites shipped across Alberta and North America.

Honomobo project photo 1
Honomobo project photo 2
Honomobo project photo 3
View Profile
GL
Calgary, AB

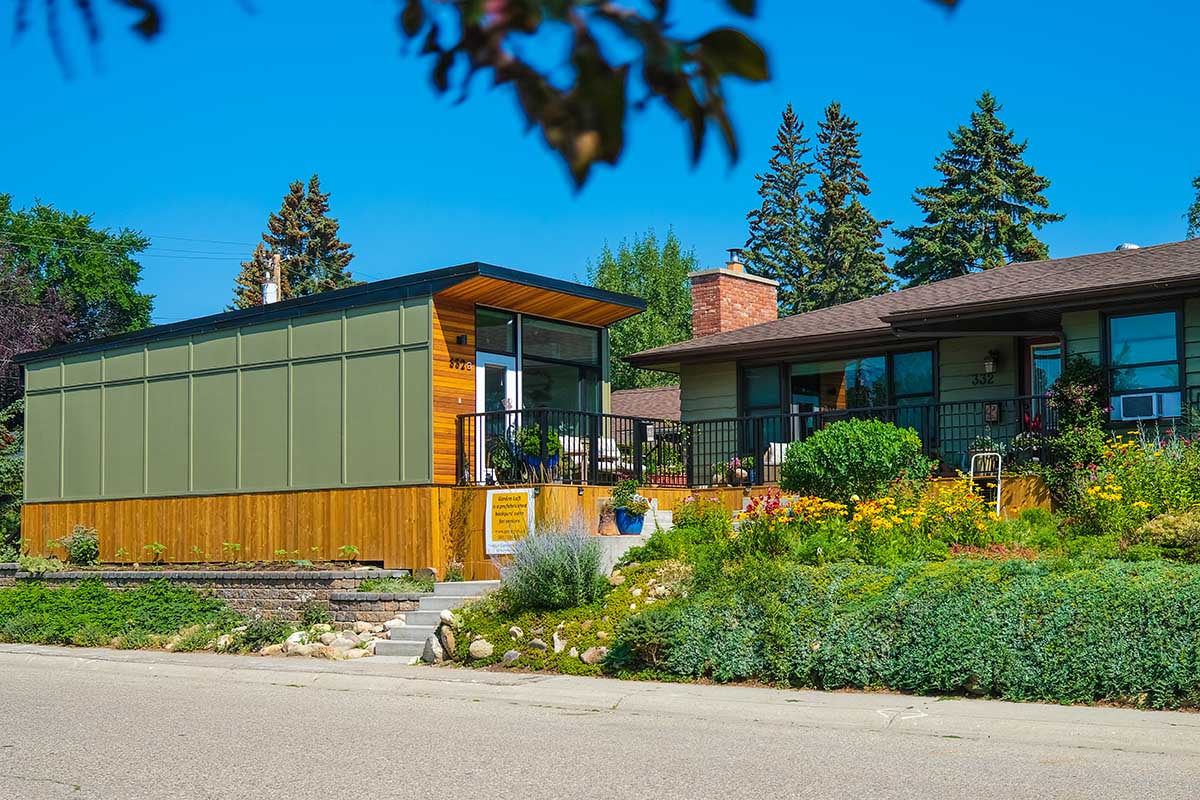
Founded by Housebrand architects and recipient of the City of Calgary Accessibility Award, Garden Loft manufactures premium accessible modular backyard suites delivered turnkey.

Garden Loft project photo 1
Garden Loft project photo 2
View Profile
TM
Lethbridge, AB

Operating Western Canada's largest climate-controlled modular manufacturing facility in Lethbridge, Triple M Housing builds CSA A277 modular garden suites and small homes.

View Profile
Local Homeowner Guide

Frequently Asked Questions About Building in Calgary

1. How much does it cost to build a Backyard Suite & Garage Suite in Calgary?

Turn-key costs in Calgary typically range from $165,000 to $360,000 CAD depending on whether you choose a CSA A277 certified prefab kit or a custom architect-designed site-built home. Key variables include utility trenching distance (water, sanitary sewer, 200A electrical service), soil conditions for helical screw piles, and interior finishes.

2. What are the maximum dimensions and heights permitted in Calgary?

In Calgary, the maximum permissible building height is 24.6 ft (7.5 m) with a maximum allowable footprint of approximately 807 sq ft (75 m²). Rear setbacks start at 4.9 ft (1.5 m) and side setbacks at 3.9 ft (1.2 m).

3. How do homeowners finance a backyard suite in Calgary?

Homeowners building a permitted secondary dwelling in Calgary commonly combine home equity / HELOC financing with CMHC’s 90% As-Improved Secondary Suite Refinance rules (up to 30-year amortization) and the federal $7,500 Multigenerational Home Renovation Tax Credit (MHRTC) when building for an eligible parent or senior.