OB
Whitehorse, YT•5.0(18 Google)
Operating from Tagish with primary assembly services in Whitehorse, Oakwood Building Solutions fabricates turnkey, super-insulated garden suites and modular secondary residences.
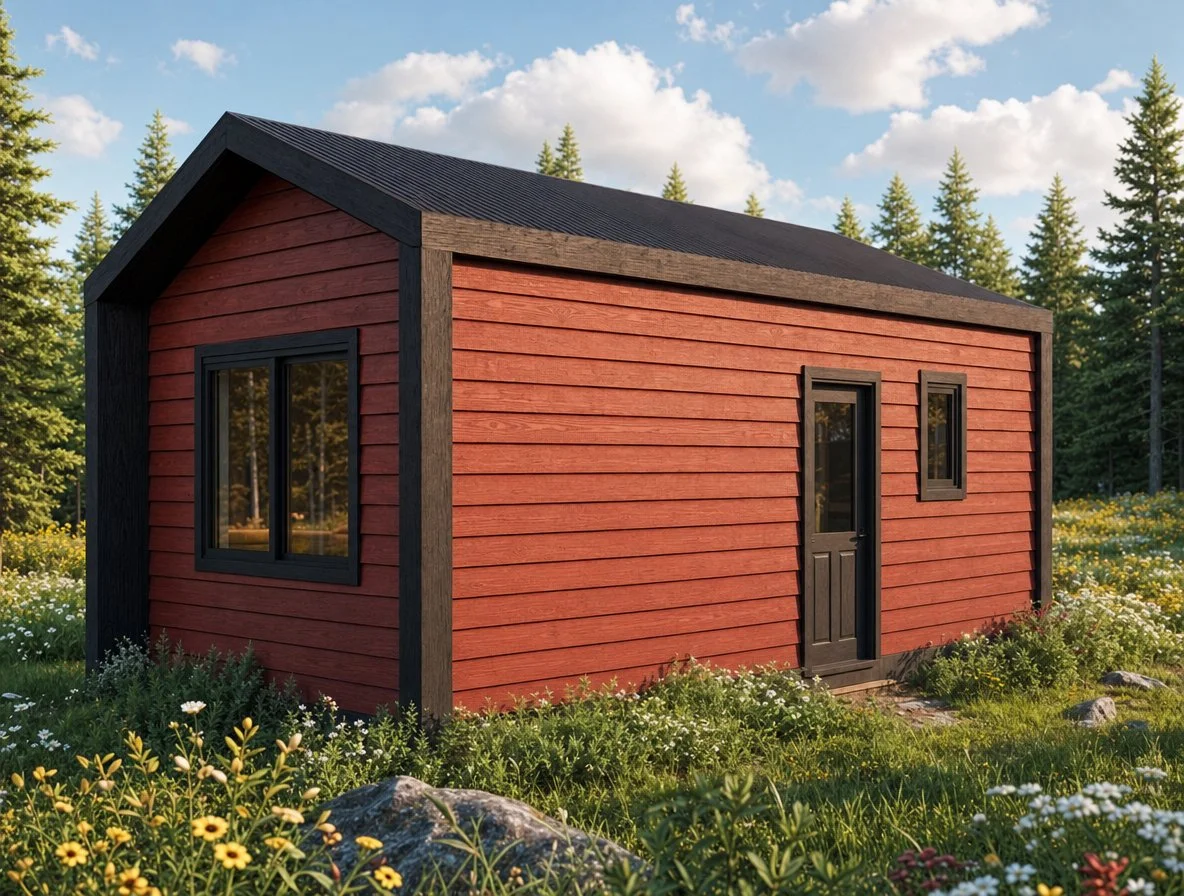
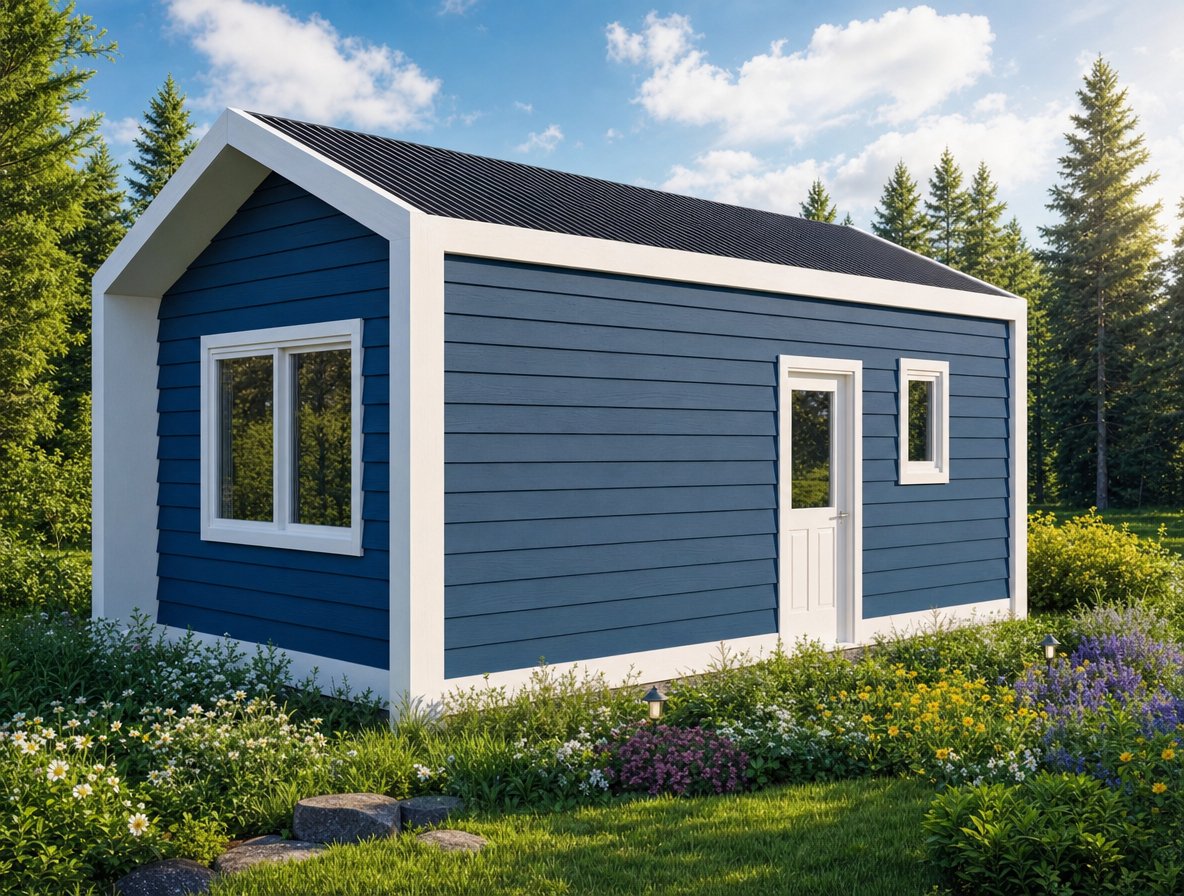
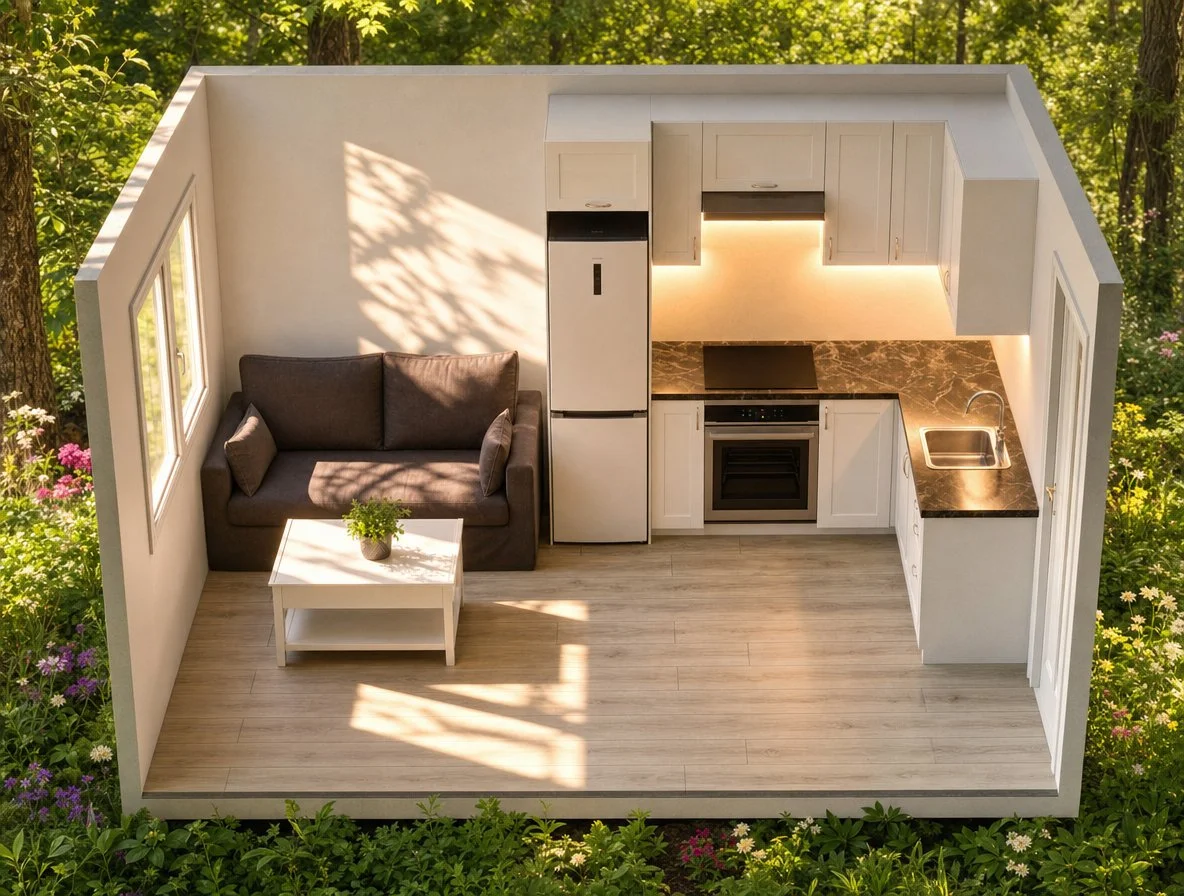
Compare 6 real secondary suite contractors serving Whitehorse, YT. View direct business profiles, Google reviews where available, and request project quotes.
Whitehorse Zoning Bylaw 2025-37 permits detached garden suites up to 1,076 sq ft (100 m²) GFA in urban residential zones (1,615 sq ft / 150 m² in RC1 country residential), max 23 ft (7.0 m) urban height, and relaxed parking to 1 stall per 2 dwelling units (0.6 m rear setback on laned lots). Eligible builds qualify for Whitehorse 100% DCC waivers and $10,000 Yukon MMRCP grants.
Operating from Tagish with primary assembly services in Whitehorse, Oakwood Building Solutions fabricates turnkey, super-insulated garden suites and modular secondary residences.
Based in Whitehorse, Kodiak Design & Construction provides tailored residential design-build contracting, custom carriage suites, and high-performance timber-accented dwellings.
Northern Pre-Built is the dedicated off-site modular manufacturing division of Whitehorse general contractor NGC Builders Ltd., operating out of an automated indoor production facility at 5 Fraser Road.
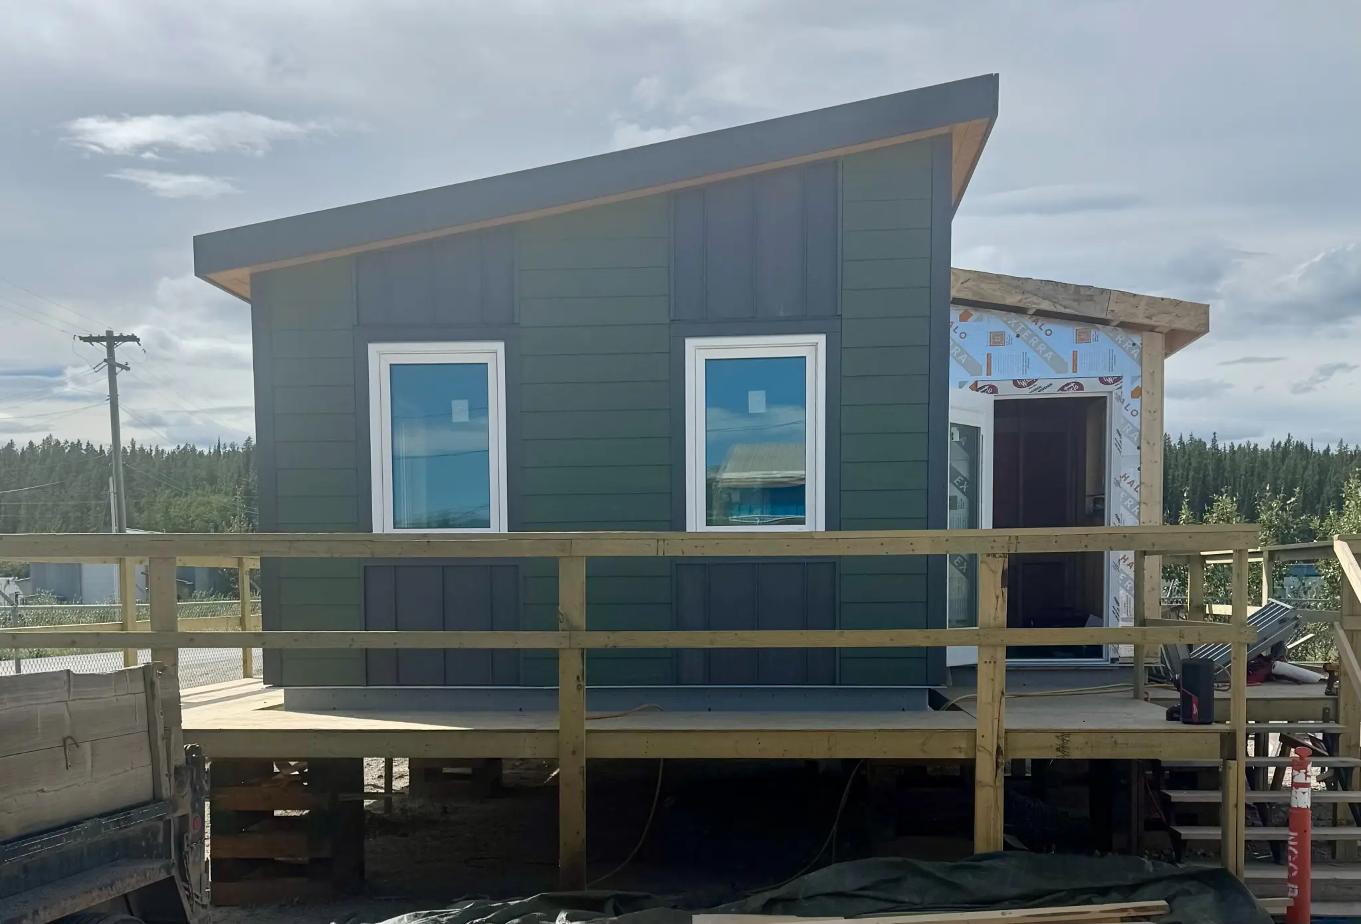
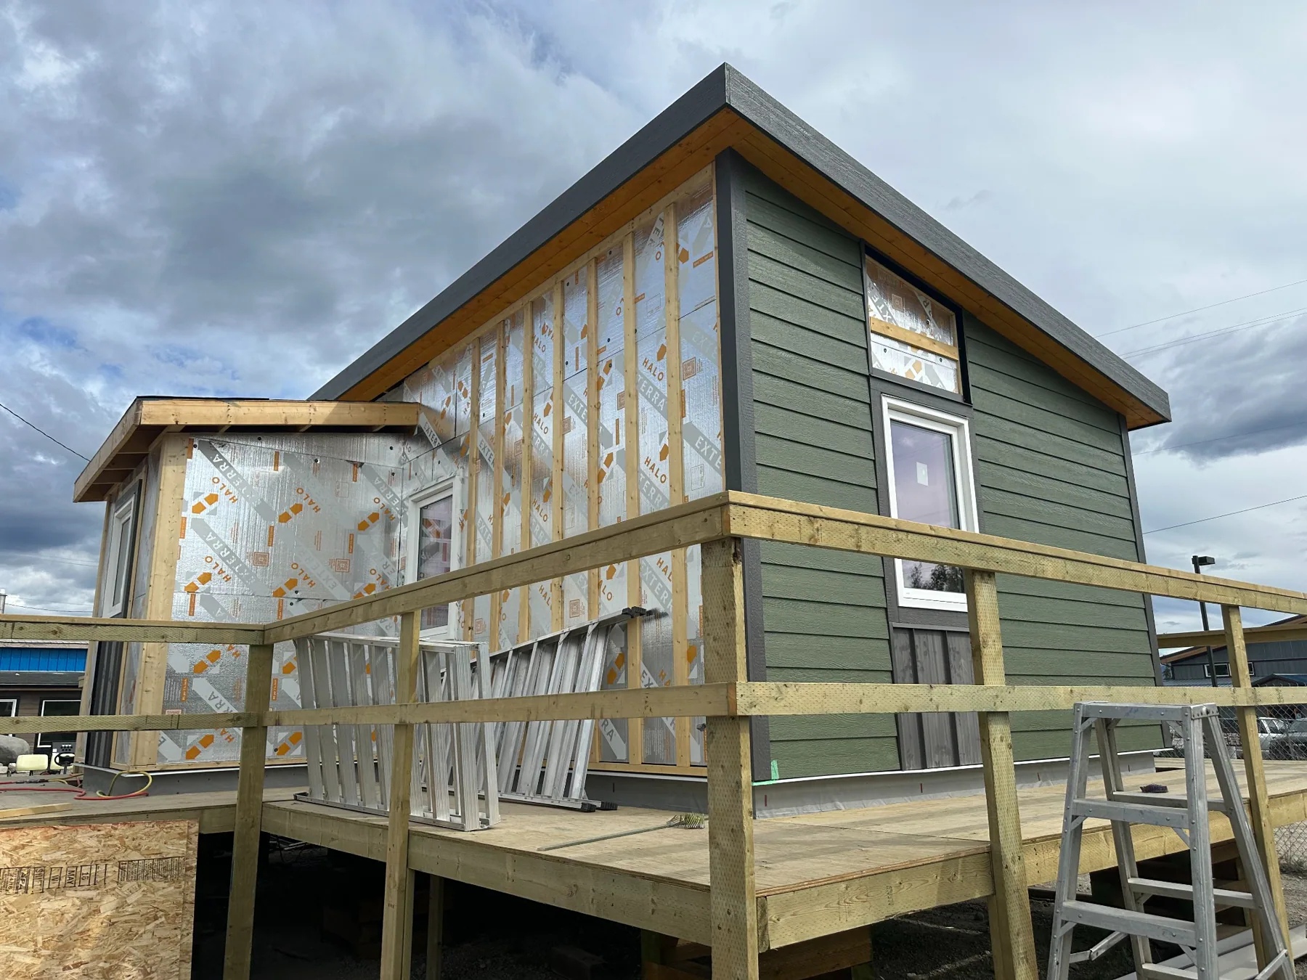
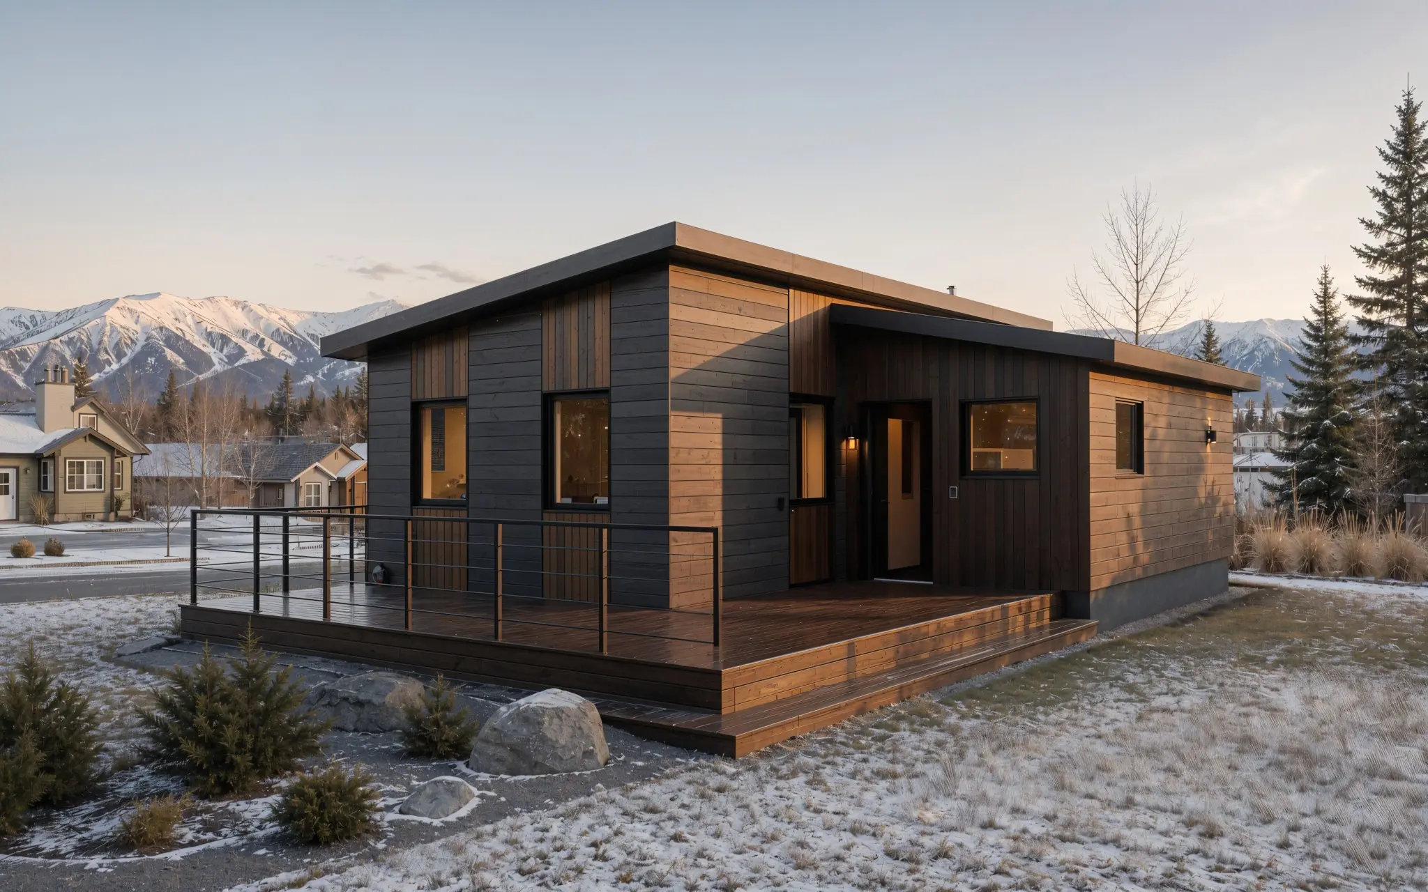
All-Ready Homes is a 100% Yukon First Nation-owned modular dealership and contractor delivering CSA A277-certified, cold-climate small homes and detached secondary dwellings throughout the territory.


Led by Red Seal Journeyman Carpenter Tytus Hardy in Whitehorse, YT2 Construction delivers high-performance residential construction, custom sustainable infill homes, and tiny house community developments.
Depal Construction is a Whitehorse residential general contractor specializing in custom home additions, detached outbuilding dwellings, and cold-climate building envelope retrofits.
Turn-key costs in Whitehorse typically range from $165,000 to $360,000 CAD depending on whether you choose a CSA A277 certified prefab kit or a custom architect-designed site-built home. Key variables include utility trenching distance (water, sanitary sewer, 200A electrical service), soil conditions for helical screw piles, and interior finishes.
In Whitehorse, the maximum permissible building height is 23 ft (7 m) with a maximum allowable footprint of approximately 1,076 sq ft (100 m²). Rear setbacks start at 4.9 ft (1.5 m) and side setbacks at 4.9 ft (1.5 m).
Homeowners building a permitted secondary dwelling in Whitehorse commonly combine home equity / HELOC financing with CMHC’s 90% As-Improved Secondary Suite Refinance rules (up to 30-year amortization) and the federal $7,500 Multigenerational Home Renovation Tax Credit (MHRTC) when building for an eligible parent or senior.